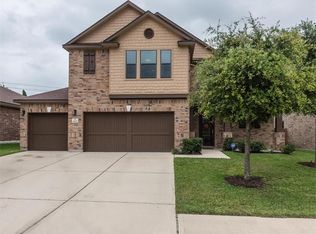
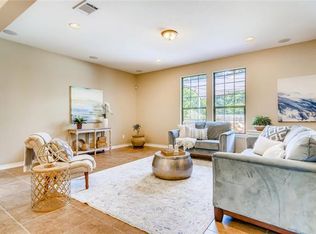
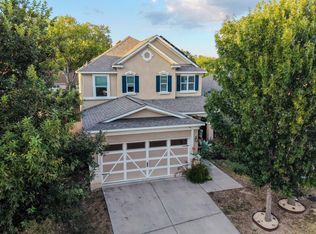
HOT New Price on this Fantastic Home located in the highly sought-after Oak at Twin Creeks neighborhood. $524,000 *Roof April 2026 * Carpet April 2026 * HVAC 2023. * Recent Interior Paint and so much more! If you’ve been searching for a home with space, functionality, and thoughtful updates in an established neighborhood this is it. From the moment you arrive, the beautiful curb appeal and majestic oak tree create a warm first impression. Inside, this spacious and flexible floorplan offers room for everyone with 4 bedrooms, 3 full bathrooms, 3 living areas, and 2 dining spaces. The main-level bedroom with French doors, closet, and direct access to a full bath makes the perfect home office, guest suite, or flex space. The open family room is filled with natural light from a wall of windows overlooking the large backyard and covered patio, creating a seamless connection between indoor and outdoor living. The kitchen was designed with entertaining in mind and features freshly painted white cabinetry for a fresh contemporary feel, slab granite countertops, and generous prep space. Hard surface flooring throughout the main level and fresh carpet upstairs add to the move-in-ready feel. Upstairs, you’ll find an oversized game room along with a spacious primary suite complete with double vanities, garden tub, separate shower, and a large walk-in closet. Secondary bedrooms are generously sized, and one features stylish LVP flooring and a faux brick accent wall. Additional updates include Wi-Fi enabled garage door opener, ceiling fans and window treatments throughout, plus recent interior paint in several rooms. The location is exceptional—convenient to shopping, dining, entertainment, and transit. Residents enjoy access to a neighborhood park that connects to a stunning 344-acre city park with trails, sports fields, playgrounds, waterfalls, and a dog park. Low 2.0465% tax rate. This is the kind of home buyers wait for—spacious, inviting, updated, and perfectly located
Active
Price cut: $16K (7/13)
$524,000
10229 English Oak Dr, Austin, TX 78748
4beds
3,220sqft
Single Family Residence
Built in 2007
8,237 Square Feet Lot
$-- Zestimate®
$163/sqft
$46/mo HOA
What's special
Majestic oak treeFresh carpet upstairsFreshly painted white cabinetrySlab granite countertopsWindow treatments throughoutSpacious and flexible floorplanCovered patio
- 117 days
- 375
- 35
Zillow last checked:
Listing updated:
Listed by:
Heather Brown 512-751-2931,
RE/MAX Fine Properties (512) 764-3667
Source: Unlock MLS,MLS#: 2787862
Facts & features
Interior
Bedrooms & bathrooms
- Bedrooms: 4
- Bathrooms: 3
- Full bathrooms: 3
- Main level bedrooms: 1
Heating
- Central, Electric
Cooling
- Ceiling Fan(s), Central Air, Electric
Appliances
- Included: Dishwasher, Disposal, Electric Cooktop, Electric Range, Microwave, Free-Standing Electric Oven, Free-Standing Electric Range, Stainless Steel Appliance(s), Electric Water Heater
Features
- Breakfast Bar, Ceiling Fan(s), Granite Counters, Double Vanity, Electric Dryer Hookup, Eat-in Kitchen, Entrance Foyer, French Doors, High Speed Internet, In-Law Floorplan, Kitchen Island, Multiple Dining Areas, Multiple Living Areas, Open Floorplan, Pantry, Recessed Lighting, Smart Thermostat, Soaking Tub, Storage, Study/Home Office, Walk-In Closet(s), Washer Hookup
- Flooring: Carpet, Laminate, Tile
- Windows: Blinds, Double Pane Windows, Window Treatments
- Fireplace features: None
Interior area
- Total interior livable area: 3,220 sqft
Video & virtual tour
Property
Parking
- Total spaces: 2
- Parking features: Attached, Door-Single, Driveway, Garage Faces Front
- Attached garage spaces: 2
Accessibility
- Accessibility features: None
Features
- Levels: Two
- Stories: 2
- Patio & porch: Covered, Front Porch, Patio
- Exterior features: Garden, No Exterior Steps, Private Yard
- Pool features: None
- Spa features: None
- Fencing: Fenced, Gate, Privacy, Wood
- Has view: Yes
- View description: None
- Waterfront features: None
Lot
- Size: 8,237 Square Feet
- Dimensions: 60 x 141
- Features: Back Yard, Curbs, Front Yard, Landscaped, Level, Trees-Medium (20 Ft - 40 Ft), Trees-Moderate
Details
- Additional structures: None
- Parcel number: 04361304100000
- Special conditions: Standard
Construction
Type & style
- Home type: SingleFamily
- Property subtype: Single Family Residence
Materials
- Foundation: Slab
- Roof: Composition
Condition
- Updated/Remodeled
- New construction: No
- Year built: 2007
Details
- Builder name: KB Homes
Utilities & green energy
- Sewer: Public Sewer
- Water: Public
- Utilities for property: Cable Available, Electricity Connected, Internet-Fiber, Phone Available, Sewer Connected, Underground Utilities, Water Connected
Community & HOA
Community
- Features: See Remarks, Cluster Mailbox, Common Grounds, Curbs, Dog Park, Google Fiber, Park, Pet Amenities, Picnic Area, Planned Social Activities, Playground, Sidewalks, Underground Utilities
- Subdivision: Oak At Twin Creeks Sec 03 The
HOA
- Has HOA: Yes
- Services included: Common Area Maintenance, See Remarks
- HOA fee: $550 annually
- HOA name: Oak at Twin Creeks
Location
- Region: Austin
Financial & listing details
- Price per square foot: $163/sqft
- Tax assessed value: $500,871
- Annual tax amount: $10,250
- Date on market: 5/8/2026
- Listing terms: Cash,Conventional,FHA,VA Loan
- Electric utility on property: Yes
Estimated market value
Not available
Estimated sales range
Not available
Not available
Price history
| Date | Event | Price |
|---|---|---|
| 7/13/2026 | Price change | $524,000-3%$163/sqft |
Source:  Unlock MLS #2787862 Report a problem Unlock MLS #2787862 Report a problem | ||
| 6/23/2026 | Price change | $540,000-0.9%$168/sqft |
Source: Unlock MLS #2787862 Report a problem | ||
| 5/30/2026 | Price change | $544,9990%$169/sqft |
Source: Unlock MLS #2787862 Report a problem | ||
| 5/8/2026 | Listed for sale | $545,000+27%$169/sqft |
Source: Unlock MLS #2787862 Report a problem | ||
| 7/20/2020 | Sold | -- |
Source: Agent Provided Report a problem | ||
| 6/21/2020 | Pending sale | $429,000$133/sqft |
Source: Keller Williams - Lake Travis #9078253 Report a problem | ||
| 6/19/2020 | Listed for sale | $429,000+34.1%$133/sqft |
Source: Keller Williams - Lake Travis #9078253 Report a problem | ||
| 7/21/2014 | Sold | -- |
Source: Agent Provided Report a problem | ||
| 6/14/2014 | Pending sale | $319,900$99/sqft |
Source: RE/MAX Austin Associates #7631782 Report a problem | ||
| 5/17/2014 | Price change | $319,900-1.6%$99/sqft |
Source: RE/MAX Austin Associates #7631782 Report a problem | ||
| 4/2/2014 | Price change | $325,000-1.5%$101/sqft |
Source: RE/MAX Austin Associates #7631782 Report a problem | ||
| 3/18/2014 | Listed for sale | $329,900$102/sqft |
Source: RE/MAX Austin Associates #7631782 Report a problem | ||
Public tax history
| Year | Property taxes | Tax assessment |
|---|---|---|
| 2025 | $7,930 -17.9% | $500,871 -15.2% |
| 2024 | $9,655 +17.9% | $590,919 +7% |
| 2023 | $8,188 -5.1% | $552,342 +10% |
| 2022 | $8,630 | $502,129 +10% |
| 2021 | -- | $456,481 +28.2% |
| 2020 | $7,111 +3.7% | $356,000 |
| 2019 | $6,854 -4.5% | $356,000 +4.4% |
| 2018 | $7,179 | $340,926 -5.1% |
| 2017 | $7,179 +17.8% | $359,184 +7.5% |
| 2016 | $6,093 | $334,253 +10% |
| 2015 | $6,093 | $303,866 +9.5% |
| 2014 | $6,093 | $277,518 +10% |
| 2013 | -- | $252,289 +10% |
| 2012 | -- | $229,354 -12.1% |
| 2011 | -- | $261,004 -0.9% |
| 2010 | -- | $263,282 |
| 2009 | -- | $263,282 -0.9% |
| 2008 | -- | $265,560 |
Find assessor info on the county website
Monthly payment
Est. payment
Payment breakdown
Explore the cost of this home by adjusting the details. Changes won't be saved.Climate risks
Neighborhood: Slaughter Creek
Nearby schools
Schools provided by the listing agent
- Elementary: Williams
- Middle: Paredes
- High: Akins
- District: Austin ISD
Source: Unlock MLS. This data may not be complete. We recommend contacting the local school district to confirm school assignments for this home.
Similar homes
- $525,0005 bd3 ba3.1k sqft10801 Sea Hero Ct, Austin, TX 78748Active
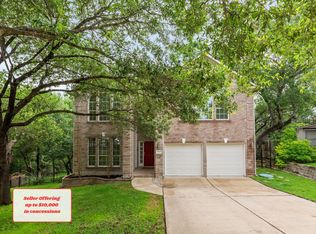
 MLS ID #7793807, Jessica Terry, Real Broker, LLC. Unlock MLS
 - $569,0004 bd3 ba2.7k sqft305 Hogg Pecan Pass, Austin, TX 78748Active
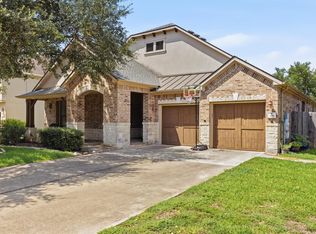 MLS ID #9118834, Jo Leung, Team Price Real Estate. Unlock MLS
 - $530,0005 bd4 ba2.4k sqft904 Emory Tree Dr, Austin, TX 78748Active
 MLS ID #3052833, Teresa Corpus, eXp Realty, LLC. Unlock MLS
 - $499,0005 bd3 ba2.7k sqft10901 Mint Julep Dr, Austin, TX 78748Active
 MLS ID #6240071, Adam Zell, Compass RE Texas, LLC. Unlock MLS
 - $525,0004 bd3 ba3.7k sqft11304 Pickard Ln, Austin, TX 78748ActiveMLS ID #8926886, Jesper Taktblad, Serhant Texas, LLC. Unlock MLS
- $539,9004 bd3 ba2.4k sqft10504 Beard Ave, Austin, TX 78748ActiveMLS ID #4359792, Samantha Adler, Compass RE Texas, LLC. Unlock MLS
- $475,0004 bd3 ba2.6k sqft2009 National Park Blvd, Austin, TX 78747ActiveMLS ID #5991991, Seth Thompson, Kuper Sotheby's Int'l Realty. Unlock MLS
- $469,9993 bd3 ba2.1k sqft9705 Sydney Marilyn Ln, Austin, TX 78748ActiveMLS ID #8571897, Clayton Carnley, Carnley Properties. Unlock MLS
- $519,9993 bd3 ba2.2k sqft3011 Wadsworth Way, Austin, TX 78748ActiveMLS ID #5558526, Carolyn Pilgreen, Amazing Realty LLC. Unlock MLS
- $449,0003 bd3 ba2.1k sqft1625 Rockland Dr, Austin, TX 78748ActiveMLS ID #5546358, Chad Mahagan, Moreland Properties. Unlock MLS
- $440,0004 bd3 ba2.9k sqft11112 Chatam Berry Ln, Austin, TX 78748ActiveMLS ID #8135526, Patrick Ware, Casa Dulce Realty. Unlock MLS
- $425,0003 bd3 ba2k sqft1321 Canopy Creek Way, Austin, TX 78748ActiveMLS ID #3478616, Adam Baker, Serhant Texas, LLC. Unlock MLS
- $450,0003 bd3 ba1.9k sqft10701 Beard Ave, Austin, TX 78748ActiveMLS ID #6746530, Ferree Rhodes, Compass RE Texas, LLC. Unlock MLS
- $430,0004 bd4 ba3.2k sqft245 Razzmatazz Trl, Buda, TX 78610ActiveMLS ID #8069102, Lilea Enriquez, Lilea Enriquez Real Estate LLC. Unlock MLS
- $449,0004 bd3 ba2.2k sqft8720 Mina Dr, Austin, TX 78747ActiveMLS ID #2755590, Amy Alvarado, Kuper Sotheby's Int'l Realty. Unlock MLS
- $415,0003 bd3 ba1.8k sqft9936 Aly May Dr, Austin, TX 78748ActiveMLS ID #7034580, Adam Baker, Serhant Texas, LLC. Unlock MLS
- $449,9004 bd4 ba2.2k sqft7709 Menchaca Rd #1, Austin, TX 78745ActiveMLS ID #5309372, Kristee Leonard, The Leaders Realty, LLC. Unlock MLS
- $675,0004 bd4 ba3.2k sqft2229 Turtle Mountain Bnd, Austin, TX 78748ActiveMLS ID #6344151, Ted Esquibel, Compass RE Texas, LLC. Unlock MLS
- $409,9004 bd3 ba3.1k sqft6317 Baythorne Dr, Austin, TX 78747ActiveMLS ID #3021223, Erin Bara, Keller Williams Realty. Unlock MLS
- $400,0003 bd3 ba1.9k sqft10028 Wading Pool Path, Austin, TX 78748ActiveMLS ID #6757747, Melody Birdsong, Keller Williams Realty. Unlock MLS
