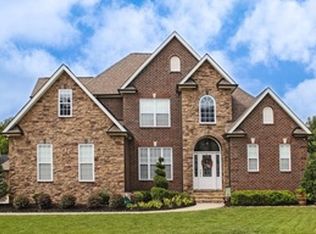
This beautiful custom home is located in a prime area of the Hardin Valley community. 3/4 inch Oak Flooring spreads throughout the main level & continues up the grand staircase. A large picture window provides plenty of natural light to the Living Room, along with its built in book cases, wood burning fireplace, & surround sound built into the ceiling. This gourmet kitchen is a chef's dream with a 42' gas range/double oven, large vented range hood, huge island, tons of cabinet space & granite top surfaces. A built-in banquette offers an informal dining option while a grand dining room sits just past a small hallway with a Pantry & Butler's Pantry. There is more than meets the eye in the library/office as a hidden room sits behind the book shelves, accessed through a paneled wall. The Mudroom has a built-in desk with bench area & leads to the oversized 2 car garage & screened-in porch (wired for speakers) & back porch overlooking a level back yard. Upstairs, the Master Suite has a vaulted ceiling & spa-like bathroom with a soaker tub, tile & glass shower, double vanity, & large walk-in closet with wooden shelving. Other rooms upstairs include 2 more bedrooms, each with their own full baths & walk-in closets, & a large bonus room. Additional features include Stone & Hardie Plank siding, central vacuum system, security system, & finished storage space. This home is a MUST SEE!
This property is not currently displayed as for sale or rent on Zillow. This may be different from what's on other websites or public sources.