Welcome to your future home! The spacious living areas are bathed in natural light, creating an inviting atmosphere for both relaxation and entertaining. The kitchen features modern, ample counter space for your culinary adventures, with all appliances, including a refrigerator and dishwasher. With three well-appointed bedrooms, including a spacious master suite. The garage, measuring 422sqft, features AC and is ideal for a man cave or family game room. What sets this home apart is not just its chic interior but also its enviable location. Nestled in a McAllen prime area, convenience becomes your daily companion. Access to top-rated schools, shopping centers, and more, ensuring a lifestyle of ease and enjoyment. The Gated community is equally impressive, with a tennis court, a gym, and a pool area. Whether you're hosting gatherings in the spacious living room or unwinding in the private backyard, this home offers a perfect balance of indoor and outdoor living.
For sale
$289,000
10229 N 14th St, McAllen, TX 78504
3beds
1,630sqft
Single Family Residence, Residential
Built in 2022
3,833 Square Feet Lot
$284,300 Zestimate®
$177/sqft
$254/mo HOA
What's special
Gated communityPool areaTennis courtBathed in natural lightThree well-appointed bedroomsSpacious master suite
- 104 days
- 54
- 2
Zillow last checked:
Listing updated:
Listed by:
Liliana Albornoz Iza 956-877-9232,
Keller Williams Realty Rgv
Source: Greater McAllen AOR,MLS#: 509274
Facts & features
Interior
Bedrooms & bathrooms
- Bedrooms: 3
- Bathrooms: 3
- Full bathrooms: 2
- 1/2 bathrooms: 1
Dining room
- Description: Living Area(s): 1
Living room
- Description: Living Area(s): 1
Heating
- Has Heating (Unspecified Type)
Cooling
- Central Air
Appliances
- Included: Gas Water Heater, Gas Cooktop, Dishwasher, Microwave, Double Oven, Oven-Single, Refrigerator, Stove/Range
- Laundry: Laundry Room, Washer/Dryer Connection
Features
- Granite Counters, Ceiling Fan(s), Walk-In Closet(s)
- Flooring: Tile
- Windows: Double Pane Windows, Mini Blinds
Interior area
- Total structure area: 1,630
- Total interior livable area: 1,630 sqft
Property
Parking
- Total spaces: 2
- Parking features: Attached, Garage Faces Rear
- Attached garage spaces: 2
Features
- Patio & porch: Covered Patio, Deck, Patio, Screened
- Exterior features: Exercise Room
- Pool features: Fenced
- Fencing: Decorative Metal,Wood
Lot
- Size: 3,833 Square Feet
- Features: Controlled Access, Irregular Lot, Mature Trees, Sidewalks
Details
- Additional structures: Gazebo
- Parcel number: V384501000005900
- Other equipment: Intercom
Construction
Type & style
- Home type: SingleFamily
- Property subtype: Single Family Residence, Residential
Materials
- Stucco
- Foundation: Slab
- Roof: Wood Shingle/Shake
Condition
- New construction: No
- Year built: 2022
Utilities & green energy
- Sewer: Public Sewer
- Utilities for property: Internet Access
Green energy
- Energy efficient items: Attic Fans, Thermostat
Community & HOA
Community
- Features: Gated, Pool, Sidewalks, Street Lights, Tennis Available
- Security: Smoke Detector(s)
- Subdivision: Villas On Freddy
HOA
- Has HOA: Yes
- HOA fee: $254 monthly
- HOA name: VILLAS ON FREDDY
Location
- Region: Mcallen
Financial & listing details
- Price per square foot: $177/sqft
- Tax assessed value: $226,374
- Annual tax amount: $5,045
- Date on market: 7/9/2026
- Road surface type: Paved
Estimated market value
$284,300
$270,000 - $299,000
$2,239/mo
Price history
| Date | Event | Price |
|---|---|---|
| 7/9/2026 | Listed for sale | $289,000+3.4%$177/sqft |
Source: Greater McAllen AOR #509274 Report a problem | ||
| 4/10/2026 | Listing removed | $279,500$171/sqft |
Source: Greater McAllen AOR #486970 Report a problem | ||
| 11/14/2025 | Listed for sale | $279,500$171/sqft |
Source: Greater McAllen AOR #486970 Report a problem | ||
Public tax history
| Year | Property taxes | Tax assessment |
|---|---|---|
| 2025 | $2,791 -0.2% | $226,374 +9.6% |
| 2024 | $2,798 +32.7% | $206,514 +73.3% |
| 2023 | $2,108 +899.6% | $119,146 +1009.6% |
| 2022 | $211 | $10,738 |
Find assessor info on the county website
Monthly payment
Est. payment
Payment breakdown
Explore the cost of this home by adjusting the details. Changes won't be saved.Climate risks
Neighborhood: 78504
Nearby schools
Schools provided by the listing agent
- Elementary: Cavazos
- Middle: Elias Longoria
- High: Vela H.S.
- District: Edinburg ISD
Source: Greater McAllen AOR. This data may not be complete. We recommend contacting the local school district to confirm school assignments for this home.

Similar homes
- $295,0003 bd3 ba2.2k sqft10100 N 13th St, McAllen, TX 78504For Sale
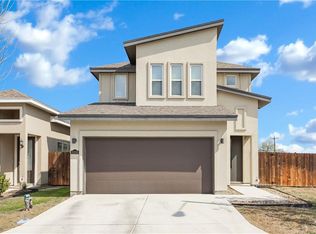 MLS ID #496584, Blanca Estela Tovar, Linda Vista Real Estate, Llc. Greater McAllen AOR
 - $259,0002 bd2 ba1.2k sqft10219 N 14th St, McAllen, TX 78504For Sale
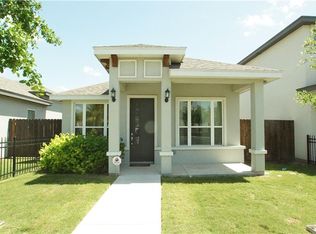 MLS ID #511433, Alvaro (Sonnie) Salinas, Omni Realty. Greater McAllen AOR
 - $289,0003 bd2 ba1.6k sqft1900 Ozark Ave, McAllen, TX 78504For Sale
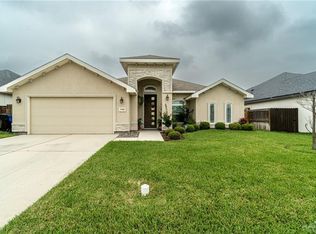 MLS ID #505309, Gloria Y. Resendez, Encore Fine Properties. Greater McAllen AOR
 - $312,0003 bd2 ba1.1k sqft1333 Zurich Ave, McAllen, TX 78504For Sale
 MLS ID #509932, Adalberto (Beto) G. Arguelles, Coldwell Banker La Mansion. Greater McAllen AOR
