Found at 10229 S 86th East Avenue, this 4 Bedroom, 3.5 Bath retreat in Southeast Jenks offers a life where the street ends in a quiet circle and the backyard opens into a sprawling sanctuary. Perfectly positioned within a coveted community, this home blends suburban charm with a private, park-like atmosphere.
The journey inside begins with a versatile front office that serves as a quiet retreat for work or creative pursuits. The main level unfolds into two distinct living areas providing a rare abundance of space for both lively celebrations and cozy movie nights. At the heart of it all sits a spacious kitchen anchored by a central island and a generous pantry which flows seamlessly into the breakfast nook for easy morning conversations. The primary suite is a private haven on the first floor offering an en-suite retreat that feels worlds away from the bustle of the day.
The second story is a whimsical world of its own featuring three additional bedrooms. It also includes a sprawling game room and spectacular cinematic theater. But the true magic of this property is found outdoors where the oversized backyard is fully fenced and serves as a private park for all to enjoy. Whether you are hosting a summer BBQ under the large covered patio or sharing stories around the crackling fire pit on the extended patio, this outdoor retreat is built for starlit nights and sunny afternoons alike. More than just a house, this is a place where every corner is a canvas for your next great adventure.
Sold for $480,000
$480,000
10229 S 86th East Ave, Tulsa, OK 74133
4beds
3,965sqft
Single Family Residence
Built in 2003
10,410 Square Feet Lot
$480,300 Zestimate®
$121/sqft
$3,843 Estimated rent
Home value
$480,300
$456,000 - $504,000
$3,843/mo
Zestimate® history
Owner options
List your home for rent
$3,843/mo
Rent Zestimate®
Find your next renter with Zillow Rental Manager. Plus, with online applications, you can quickly screen prospective tenants – for free.
$3,843/mo
Rent Zestimate®
Refinance and save
$3,527/mo
Est. payment
Refinancing to a lower rate could help reduce your monthly payments and save thousands over the life of the loan.
$3,527/mo
Est. payment
Explore your selling options
Work with a Zillow partner agent
Leverage their expertise and Zillow's premium Showcase listings to get your home seen by more buyers.
Get startedList with your own agent
Get your home in front of millions of buyers by listing it on Zillow.
Learn how to do itSell it yourself
Take full control of how buyers see your home on Zillow by listing For Sale by Owner (FSBO).
List your homeWhat's special
En-suite retreatBreakfast nookSprawling game roomSpectacular cinematic theaterLarge covered patioGenerous pantryVersatile front office
Zillow last checked:
Listing updated:
Listed by:
Stephen Brocks 918-984-8029,
MORE Agency
Bought with:
Richard Vaughan, 212204
Cochran & Co Realtors
Source: MLS Technology, Inc.,MLS#: 2611644 Originating MLS: MLS Technology
Originating MLS: MLS TechnologyFacts & features
Interior
Bedrooms & bathrooms
- Bedrooms: 4
- Bathrooms: 4
- Full bathrooms: 3
- 1/2 bathrooms: 1
Primary bedroom
- Description: Master Bedroom,Private Bath,Walk-in Closet
- Level: First
Bedroom
- Description: Bedroom,Private Bath,Walk-in Closet
- Level: Second
Bedroom
- Description: Bedroom,Walk-in Closet
- Level: Second
Bedroom
- Description: Bedroom,Walk-in Closet
- Level: Second
Primary bathroom
- Description: Master Bath,Double Sink,Full Bath,Separate Shower,Whirlpool
- Level: First
Bathroom
- Description: Hall Bath,Half Bath
- Level: First
Bathroom
- Description: Hall Bath,Bathtub,Full Bath
- Level: Second
Dining room
- Description: Dining Room,Formal
- Level: First
Game room
- Description: Game/Rec Room,
- Level: Second
Kitchen
- Description: Kitchen,Island,Pantry
- Level: First
Living room
- Description: Living Room,Fireplace,Formal
- Level: First
Office
- Description: Office,
- Level: First
Recreation
- Description: Hobby Room,Additional Room
- Level: Second
Utility room
- Description: Utility Room,Inside,Sink
- Level: First
Heating
- Central, Gas, Multiple Heating Units, Zoned
Cooling
- Central Air, 2 Units, Zoned
Appliances
- Included: Dishwasher, Disposal, Gas Water Heater, Microwave, Oven, Range
- Laundry: Washer Hookup, Electric Dryer Hookup, Gas Dryer Hookup
Features
- Attic, Granite Counters, High Ceilings, Other, Vaulted Ceiling(s), Ceiling Fan(s), Electric Oven Connection, Gas Range Connection, Programmable Thermostat
- Flooring: Carpet, Tile, Wood
- Windows: Vinyl
- Basement: None
- Number of fireplaces: 1
- Fireplace features: Gas Log, Gas Starter
Interior area
- Total structure area: 3,965
- Total interior livable area: 3,965 sqft
Property
Parking
- Total spaces: 3
- Parking features: Attached, Garage
- Attached garage spaces: 3
Features
- Levels: Two
- Stories: 2
- Patio & porch: Covered, Patio
- Exterior features: Concrete Driveway, Sprinkler/Irrigation, Landscaping, Lighting, Rain Gutters
- Pool features: None
- Fencing: Full,Privacy
Lot
- Size: 10,410 Square Feet
- Features: Cul-De-Sac, Mature Trees
Details
- Additional structures: None
- Parcel number: 58350832552590
Construction
Type & style
- Home type: SingleFamily
- Architectural style: Other
- Property subtype: Single Family Residence
Materials
- Brick, Wood Frame
- Foundation: Slab
- Roof: Asphalt,Fiberglass
Condition
- Year built: 2003
Utilities & green energy
- Sewer: Public Sewer
- Water: Public
- Utilities for property: Cable Available, Electricity Available, Fiber Optic Available, Natural Gas Available, High Speed Internet Available, Phone Available, Water Available
Community & HOA
Community
- Features: Gutter(s), Sidewalks
- Security: No Safety Shelter
- Subdivision: Legacy Park
HOA
- Has HOA: Yes
- Amenities included: Park, Pool
- HOA fee: $500 annually
Location
- Region: Tulsa
Financial & listing details
- Price per square foot: $121/sqft
- Annual tax amount: $6,743
- Date on market: 4/3/2026
- Cumulative days on market: 36 days
- Listing terms: Conventional,FHA,Other,VA Loan
Price history
| Date | Event | Price |
|---|---|---|
| 6/12/2026 | Sold | $480,000-3%$121/sqft |
Source:  MLS Technology, Inc. #2611644 Report a problem MLS Technology, Inc. #2611644 Report a problem | ||
| 5/11/2026 | Pending sale | $495,000$125/sqft |
Source: MLS Technology, Inc. #2611644 Report a problem | ||
| 4/27/2026 | Price change | $495,000-2%$125/sqft |
Source: MLS Technology, Inc. #2611644 Report a problem | ||
| 4/3/2026 | Listed for sale | $505,000+33.2%$127/sqft |
Source: MLS Technology, Inc. #2611644 Report a problem | ||
| 2/22/2021 | Sold | $379,000$96/sqft |
Source: MLS Technology, Inc. #2101049 Report a problem | ||
| 1/13/2021 | Listed for sale | $379,000$96/sqft |
Source: MLS Technology, Inc. #2101049 Report a problem | ||
Public tax history
Tax history is unavailable.
Neighborhood: 74133
Nearby homes
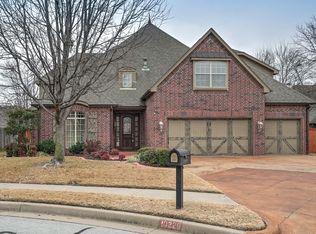
- $493,7004 bd4 ba3.9k sqft10229 S 86th Ave E, Tulsa, OK 74133Off Market
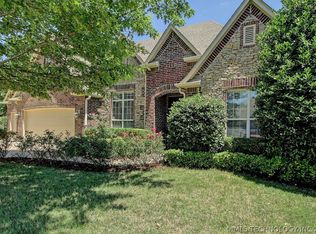
- $528,6004 bd4 ba4k sqft10233 S 86th East Ave, Tulsa, OK 74133Off Market
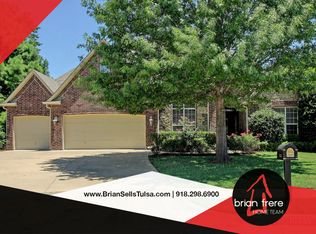
- $554,4004 bd3 ba4k sqft10233 S 86th Ave E, Tulsa, OK 74133Off Market
- $519,800-- bd3 ba3.7k sqft8607 E 103rd St, Tulsa, OK 74133Off Market
- $449,5003 bd3 ba3.1k sqft8603 E 103rd St, Tulsa, OK 74133Off Market
- $553,5005 bd3 ba3.7k sqft8611 E 103rd St, Tulsa, OK 74133Off Market
- $494,4005 bd3 ba3.7k sqft10208 S 86th Pl E, Tulsa, OK 74133Off Market
- $519,7006 bd4 ba4.7k sqft10204 S 86th East Pl, Tulsa, OK 74133Off Market
Nearby schools
GreatSchools rating
- 7/10Southeast Elementary SchoolGrades: PK-4Distance: 2.4 mi
- 7/10Jenks Middle SchoolGrades: 7-8Distance: 3.5 mi
- 9/10Jenks High SchoolGrades: 9-12Distance: 5.1 mi
Schools provided by the listing agent
- Elementary: Southeast
- High: Jenks
- District: Jenks - Sch Dist (5)
Source: MLS Technology, Inc.. This data may not be complete. We recommend contacting the local school district to confirm school assignments for this home.


Get pre-qualified for a loan
At Zillow Home Loans, we can pre-qualify you in as little as 5 minutes with no impact to your credit score.An equal housing lender. NMLS #10287.
Sell for more on Zillow
Get a Zillow Showcase℠ listing at no additional cost and you could sell for .
$480,300
2% more
+$9,606
With Zillow Showcase(estimated)
$489,906
- Oklahoma
- Tulsa County
- Tulsa
- 74133
- 10229 S 86th East Ave
Nearby cities
Nearby neighborhoods
Nearby zip codes
Other Tulsa Topics
