
Some homes are built. Others are carefully designed to belong exactly where they are. Thoughtfully nestled within the landscape, this architect-designed contemporary reflects a deep appreciation for efficiency, natural light, and the quiet beauty of its surroundings. Set on 7.68 wooded acres among mature hardwoods, the home feels both private and connected to nature. Vaulted ceilings invite light and air into the living spaces, while windows frame peaceful woodland views. Enjoy morning coffee on the screened front porch or unwind on the covered rear deck. The upper level offers flexible space that could serve as a private 2BR/1BA apartment with separate entry. It's a place where the pace slows, the woods become part of everyday life, and home feels exactly as it should.
For sale
$725,000
10229 Sugar Camp Creek Rd, Bent Mountain, VA 24059
3beds
2,693sqft
Single Family Residence
Built in 2013
7.68 Acres Lot
$698,900 Zestimate®
$269/sqft
$-- HOA
What's special
Separate entryMature hardwoodsArchitect-designed contemporaryDeep appreciation for efficiencyScreened front porchCovered rear deckVaulted ceilings
- 147 days
- 571
- 36
Zillow last checked:
Listing updated:
Listed by:
DANA BERENBAUM 540-521-4424,
MKB, REALTORS® 540-989-4555,
KIM BOOTH 540-793-4440,
MKB, REALTORS®
Source: RVAR,MLS#: 926412
Facts & features
Interior
Bedrooms & bathrooms
- Bedrooms: 3
- Bathrooms: 3
- Full bathrooms: 3
- Main level bathrooms: 2
- Main level bedrooms: 1
Primary bedroom
- Level: Entry
Bedroom 2
- Description: No closet
- Level: Upper
Bedroom 3
- Level: Upper
Other
- Description: Pull down stairs - floored offering ample storage
- Level: Upper
Other
- Level: Upper
Dining area
- Level: Entry
Eat in kitchen
- Level: Entry
Great room
- Level: Entry
Kitchen
- Description: Kitchenette
- Level: Upper
Laundry
- Level: Entry
Library
- Description: Can be used as a 4th bedroom (no closet)
- Level: Entry
Living room
- Level: Upper
Office
- Level: Entry
Heating
- Heat Pump Ground, Other, Geothermal
Cooling
- Attic Fan, Heat Pump Ground, Geothermal
Appliances
- Included: Microwave Oven (Built In)
Features
- Bookcases, Cathedral Ceiling(s), Ceiling Fan(s), Hot Tub, Indirect Lighting, Storage, Walk-In Closet(s)
- Flooring: Carpet, Tile
- Doors: Full View, Insulated
- Windows: Insulated Windows, Tilt-In
- Number of fireplaces: 2
- Fireplace features: Insert, Great Room, Other
Interior area
- Total structure area: 3,269
- Total interior livable area: 2,693 sqft
Video & virtual tour
Property
Parking
- Total spaces: 2
- Parking features: Garage Door Opener
- Has garage: Yes
- Covered spaces: 2
- Details: Off Street Parking
Features
- Patio & porch: Rear Porch, Covered Porch, Screened Porch, Deck
- Exterior features: Garden Space
- Has spa: Yes
Lot
- Size: 7.68 Acres
- Features: Secluded, Wooded
Details
- Additional structures: Shed(s)
- Parcel number: 104.000109.000000
Construction
Type & style
- Home type: SingleFamily
- Architectural style: Contemporary
- Property subtype: Single Family Residence
Materials
- Fiber Cement, See Remarks
Condition
- Year built: 2013
Utilities & green energy
- Electric: Generator
- Sewer: Private Septic
- Water: Private Well
- Utilities for property: Underground Utilities
Green energy
- Energy efficient items: 2 X 6 Exterior Walls
Community & HOA
HOA
- Has HOA: No
Location
- Region: Bent Mountain
Financial & listing details
- Price per square foot: $269/sqft
- Tax assessed value: $581,800
- Annual tax amount: $6,574
- Date on market: 4/10/2026
- Cumulative days on market: 149 days
Estimated market value
$698,900
$664,000 - $734,000
$3,023/mo
Price history
| Date | Event | Price |
|---|---|---|
| 5/26/2026 | Price change | $725,000-3.3%$269/sqft |
Source:  RVAR #926412 Report a problem RVAR #926412 Report a problem | ||
| 4/10/2026 | Listed for sale | $750,000+15.4%$278/sqft |
Source: RVAR #926412 Report a problem | ||
| 2/22/2021 | Listing removed | -- |
Source: Owner Report a problem | ||
| 9/10/2015 | Listing removed | $650,000$241/sqft |
Source: Owner Report a problem | ||
| 6/12/2015 | Listed for sale | $650,000+2015.3%$241/sqft |
Source: Owner Report a problem | ||
| 11/29/2010 | Sold | $30,728$11/sqft |
Source: Public Record Report a problem | ||
Public tax history
| Year | Property taxes | Tax assessment |
|---|---|---|
| 2025 | $5,993 +6.2% | $581,800 +7.2% |
| 2024 | $5,643 +11.3% | $542,600 +13.5% |
| 2023 | $5,069 +11% | $478,200 +14.2% |
| 2022 | $4,566 +6.9% | $418,900 +6.9% |
| 2021 | $4,270 -4.5% | $391,700 -4.5% |
| 2020 | $4,471 +1% | $410,200 +1% |
| 2019 | $4,429 +4.4% | $406,300 +4.4% |
| 2018 | $4,243 +1% | $389,300 +1% |
| 2017 | $4,200 +0.2% | $385,300 +0.2% |
| 2016 | $4,193 | $384,700 +3% |
| 2015 | $4,193 +15.1% | $373,500 +11.8% |
| 2014 | $3,643 +4184.6% | $334,200 +705.3% |
| 2008 | $85 +11.4% | $41,500 |
| 2007 | $76 -5.8% | -- |
| 2006 | $81 +50.7% | -- |
| 2005 | $54 +45.5% | -- |
| 2004 | $37 | -- |
Find assessor info on the county website
Monthly payment
Est. payment
Payment breakdown
Explore the cost of this home by adjusting the details. Changes won't be saved.Climate risks
Neighborhood: 24059
Nearby schools
Schools provided by the listing agent
- Elementary: Back Creek
- Middle: Cave Spring
- High: Cave Spring
Source: RVAR. This data may not be complete. We recommend contacting the local school district to confirm school assignments for this home.
- $375,00020.48 acres10490 Slings Gap Rd, Bent Mountain, VA 24059Sold
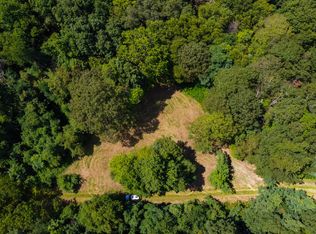
- $13,1008.07 acres10231 Sugar Camp Creek Rd, Bent Mountain, VA 24059Off Market
- $295,2002 bd1 ba800 sqft10231 Sugar Camp Creek Rd, Bent Mountain, VA 24059Off Market
- $643,5005 bd2 ba2.6k sqft10550 Slings Gap Rd, Willis, VA 24059Off Market
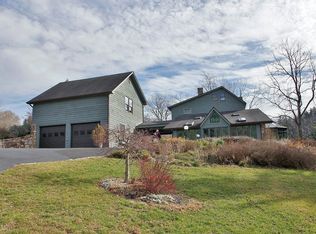
Similar homes
- $439,9003 bd3 ba2.4k sqft6267 Dillons Mill Rd, Callaway, VA 24067For Sale
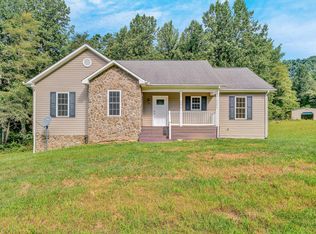
 MLS ID #930683, BRENDA FICHTNER BRATT. RVAR
 - $629,5003 bd3 ba2.6k sqft499 Cahas Ln, Boones Mill, VA 24065For Sale
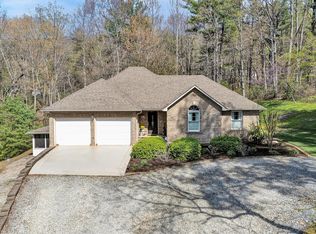 MLS ID #929473, W. R. '' BILLY '' KINGERY, JR.. RVAR
 - $684,9504 bd4 ba3.9k sqft1624 Sunberry Cir, Roanoke, VA 24018For Sale
 MLS ID #924798, THOMAS STOVER. RVAR
 - $695,0003 bd3 ba2.3k sqft2972 Algoma Rd, Boones Mill, VA 24065For Sale
 MLS ID #929861, W. R. '' BILLY '' KINGERY, JR.. RVAR
 - $835,0004 bd4 ba2.9k sqft5504 Wales Ct, Roanoke, VA 24018For SaleMLS ID #930180, SUSAN BAILEY. RVAR
- $790,0004 bd4 ba3.6k sqft2025 Plank Dr, Blacksburg, VA 24060For Sale
 MLS ID #428543, Becky Brawley, Nest Realty SWVA. New River Valley AOR
 - $639,9004 bd4 ba2.7k sqft335 Daytona Dr, Hardy, VA 24101For SaleMLS ID #928455, ANGIE MCGHEE. RVAR
- $739,0004 bd4 ba3.1k sqft763 Oakwood Dr SW, Roanoke, VA 24015For SaleMLS ID #928871, ANGIE MCGHEE. RVAR
- $675,0003 bd3 ba3k sqft3370 Southwood Village Ct SW, Roanoke, VA 24014For SaleMLS ID #930822, SUSAN BAILEY. RVAR
- $655,0003 bd3 ba2.8k sqft5350 Black Bear Ln, Roanoke, VA 24018For SaleMLS ID #929210, RICK PAYNE. RVAR
- $699,9504 bd4 ba4k sqft180 Thompson Ridge Cir, Ferrum, VA 24088For SaleMLS ID #927786, ESTHER JOY CERLE. RVAR
- $460,0004 bd2 ba2.1k sqft3075 Creekside Dr, Salem, VA 24153For SaleMLS ID #928488, RUTH GRAY. RVAR
- $515,9504 bd4 ba3.1k sqft6088 Roselawn Rd, Roanoke, VA 24018For SaleMLS ID #930664, WALTER GREWE. RVAR
- $594,9503 bd4 ba3k sqft4630 Deer Trail Dr, Salem, VA 24153For SaleMLS ID #920553, DAVID SPANGLER. RVAR
- $628,9004 bd5 ba3.4k sqft4235 Berkeley Place Dr, Roanoke, VA 24018For SaleMLS ID #926763, JASON RONALD ROGGENSEE. RVAR
- $699,0004 bd4 ba3.7k sqft3404 Woodland Hills Ln SW, Roanoke, VA 24014For SaleMLS ID #926377, SCOTT AVIS. RVAR
- $522,9504 bd3 ba2.1k sqft1546 Wanaga Way Dr, Salem, VA 24153For SaleMLS ID #928054, STEVEN KOLENO. RVAR
- $699,5006 bd4 ba3.1k sqft606 N Broad St, Salem, VA 24153For SaleMLS ID #927754, ANGEL LANE. RVAR
