Don't miss this MAIN LEVEL EN-SUITE/SINGLE FAMILY HOME, at the corner of Democracy Blvd. and Democracy Ln. This quiet cul de sac is known as The Highlands of Inverness Forest. Built by Richard Ashley, this architecturally designed 4,040 SF 3 bedroom, 3 1/2 bath colonial home is crafted having many executive features: 9' ceilings, 5-piece crown molding, chair rails, hand turned beech newel posts, on the gracious staircase, finished wood floors laid on 3/4" plywood, plantation shutters, recessed lighting and much more. This exquisite home also features: 3 masonry fireplaces/ mantels/ hearths, 2 wet bars and the primary en-suite and a library are on the main level. The walk-out finished lower level was designed with room for gatherings and entertainment. Walking through, from the flagstone front sidewalk and brick front portico, you'll step into a large foyer and wide hallway. You're welcomed with the lovely staircase, stained hardwood floors, interesting paneling and soaring ceiling. On the left is a cozy library/sitting room, having the first of 3 masonry fireplaces and built-in book shelves/cabinets. This room is perfect for a cold evenings: reading. listening to music or watching your favorite shows. In the rear, of the home, with a cathedral ceiling, large windows, the second fireplace (gas), and door to the deck, is the spacious living room. A nice view of trees affords the feeling of privacy. Adjacent is the open formal dining room with built-in corner cabinets and French doors also leading to the oversized deck. Returning to the front of the home, is the well appointed country kitchen having a serving bar (cultured marble counters) and plenty of table space, solid wood cabinets, gas cook top and the first of 2 wet bars. A door leads to the attached 2 car garage, ( side door leads to the brick sidewalk going to the back yard). This makes for a short walk after shopping. Before you enter the living room, to the left, down a short corridor, and through a private door, you enter the main level primary en-suite. This suite has windows across the back, 2 walk -in closets, and linen and entertainment center closets. The primary bath is separated into 2 spaces, for privacy. The main space has a separate shower, soaking tub, ceramic floors and wood and laminate double cultured marble sinks. As you go up the staircase to the second floor, a skylight at the top, the railings extend around the landing which leads to 2 large bedrooms, having 2 walk-in closets, and a full bath and linen closet. Charming space for visiting, or growing, family. In the finished walk-out lower level, recently painted and carpeted, is a 15x36' family room with the 3rd fireplace, built-in shelves and cabinets, the 2nd. wet bar and a French door to the rear yard. Windows help make the room light and bright. A carpeted office/den, with closet, is located, at the foot of the stairs as are a full bath, laundry, utility area and 2 large storage rooms. . As mentioned, there's a front loading 2 car garage having a door to the side of the house, where there is a brick path to the back yard. A spacious deck, accessed from the living and dining rooms, has built-in seating and stairs to the yard, and overlooks a private line of trees. The yard is fully fenced. Shopping convenient and I270 is minutes away. Open House Sunday, 3/22 2-5
Sold for $1,350,000
$1,350,000
10229 Sundance Ct, Rockville, MD 20854
3beds
3,344sqft
Single Family Residence
Built in 1985
8,204 Square Feet Lot
$1,338,900 Zestimate®
$404/sqft
$6,692 Estimated rent
Home value
$1,338,900
$1.23M - $1.46M
$6,692/mo
Zestimate® history
Owner options
List your home for rent
$6,692/mo
Rent Zestimate®
Find your next renter with Zillow Rental Manager. Plus, with online applications, you can quickly screen prospective tenants – for free.
$6,692/mo
Rent Zestimate®
Refinance and save
$8,791/mo
Est. payment
Refinancing to a lower rate could help reduce your monthly payments and save thousands over the life of the loan.
$8,791/mo
Est. payment
Explore your selling options
Work with a Zillow partner agent
Leverage their expertise and Zillow's premium Showcase listings to get your home seen by more buyers.
Get startedList with your own agent
Get your home in front of millions of buyers by listing it on Zillow.
Learn how to do itSell it yourself
Take full control of how buyers see your home on Zillow by listing For Sale by Owner (FSBO).
List your homeWhat's special
Brick front porticoLovely staircaseSoaring ceilingRecessed lightingStained hardwood floorsPlantation shuttersInteresting paneling
Zillow last checked:
Listing updated:
Listed by:
Mary Zack 301-641-5523,
Long & Foster Real Estate, Inc.
Bought with:
Damian Buckley, 0225067852
Compass
Source: Bright MLS,MLS#: MDMC2221176
Facts & features
Interior
Bedrooms & bathrooms
- Bedrooms: 3
- Bathrooms: 4
- Full bathrooms: 3
- 1/2 bathrooms: 1
- Main level bathrooms: 2
- Main level bedrooms: 1
Rooms
- Room types: Living Room, Dining Room, Primary Bedroom, Bedroom 2, Bedroom 3, Kitchen, Family Room, Den, Library, Utility Room, Bathroom 1, Bathroom 3, Primary Bathroom
Primary bedroom
- Features: Flooring - Carpet, Walk-In Closet(s), Window Treatments, Crown Molding
- Level: Main
- Area: 221 Square Feet
- Dimensions: 17 X 13
Bedroom 2
- Features: Flooring - Solid Hardwood, Walk-In Closet(s), Window Treatments
- Level: Upper
- Area: 195 Square Feet
- Dimensions: 15 X 13
Bedroom 3
- Features: Flooring - HardWood, Window Treatments, Walk-In Closet(s)
- Level: Upper
- Area: 195 Square Feet
- Dimensions: 15 X 13
Primary bathroom
- Features: Attached Bathroom, Soaking Tub, Bathroom - Stall Shower, Flooring - Ceramic Tile
- Level: Main
Bathroom 1
- Level: Upper
Bathroom 3
- Features: Bathroom - Stall Shower, Flooring - Ceramic Tile
- Level: Lower
Den
- Features: Flooring - Carpet
- Level: Lower
- Area: 209 Square Feet
- Dimensions: 11 X 19
Dining room
- Features: Built-in Features, Chair Rail, Crown Molding, Flooring - HardWood, Window Treatments
- Level: Main
- Area: 210 Square Feet
- Dimensions: 15 X 14
Family room
- Features: Built-in Features, Fireplace - Wood Burning, Flooring - Carpet, Recessed Lighting, Wet Bar
- Level: Lower
- Area: 540 Square Feet
- Dimensions: 15 X 36
Kitchen
- Features: Breakfast Bar, Flooring - Solid Hardwood, Kitchen Island, Crown Molding, Kitchen - Country, Kitchen - Gas Cooking, Lighting - Pendants, Window Treatments
- Level: Main
- Area: 285 Square Feet
- Dimensions: 15 X 19
Library
- Features: Built-in Features, Crown Molding, Fireplace - Wood Burning, Flooring - Solid Hardwood
- Level: Main
- Area: 195 Square Feet
- Dimensions: 15 X 13
Living room
- Features: Cathedral/Vaulted Ceiling, Crown Molding, Fireplace - Gas, Flooring - HardWood, Lighting - Ceiling, Skylight(s), Window Treatments
- Level: Main
- Area: 300 Square Feet
- Dimensions: 20 X 15
Utility room
- Level: Lower
- Area: 288 Square Feet
- Dimensions: 18 X 16
Heating
- Forced Air, Natural Gas
Cooling
- Central Air, Electric
Appliances
- Included: Microwave, Cooktop, Dishwasher, Disposal, Dryer, Oven, Refrigerator, Washer, Gas Water Heater
- Laundry: Lower Level, Laundry Chute
Features
- Soaking Tub, Bathroom - Stall Shower, Built-in Features, Breakfast Area, Ceiling Fan(s), Chair Railings, Crown Molding, Curved Staircase, Entry Level Bedroom, Formal/Separate Dining Room, Kitchen - Country, Eat-in Kitchen, Kitchen Island, Kitchen - Table Space, Primary Bath(s), Recessed Lighting, Spiral Staircase, Wainscotting, Walk-In Closet(s), Bar, 9'+ Ceilings, Cathedral Ceiling(s), Dry Wall
- Flooring: Carpet, Hardwood, Ceramic Tile, Wood
- Doors: French Doors, Six Panel, Storm Door(s)
- Windows: Double Hung, Skylight(s), Transom, Wood Frames, Window Treatments
- Basement: Partial,Full,Heated,Rear Entrance,Walk-Out Access,Windows,Finished
- Number of fireplaces: 3
- Fireplace features: Brick, Mantel(s), Wood Burning, Gas/Propane
Interior area
- Total structure area: 4,040
- Total interior livable area: 3,344 sqft
- Finished area above ground: 2,648
- Finished area below ground: 696
Property
Parking
- Total spaces: 4
- Parking features: Garage Faces Front, Garage Door Opener, Inside Entrance, Attached, Driveway, Off Street
- Attached garage spaces: 2
- Uncovered spaces: 2
- Details: Garage Sqft: 441
Accessibility
- Accessibility features: None
Features
- Levels: Three
- Stories: 3
- Patio & porch: Deck
- Pool features: None
- Fencing: Privacy
Lot
- Size: 8,204 Square Feet
- Features: Backs to Trees, Cul-De-Sac, Front Yard, Landscaped, No Thru Street, Rear Yard
Details
- Additional structures: Above Grade, Below Grade
- Parcel number: 161002410832
- Zoning: R90
- Special conditions: Standard
Construction
Type & style
- Home type: SingleFamily
- Architectural style: Colonial
- Property subtype: Single Family Residence
Materials
- Frame, Composition, Copper Plumbing, HardiPlank Type
- Foundation: Block
- Roof: Asphalt
Condition
- Very Good
- New construction: No
- Year built: 1985
Details
- Builder model: Model C
- Builder name: Richard Ashley
Utilities & green energy
- Sewer: Public Sewer
- Water: Public
- Utilities for property: Cable Available, Natural Gas Available, Cable
Community & HOA
Community
- Subdivision: Inverness Forest
HOA
- Has HOA: Yes
- HOA fee: $550 annually
- HOA name: HIGHLANDS ASSOCIATION
Location
- Region: Rockville
Financial & listing details
- Price per square foot: $404/sqft
- Tax assessed value: $1,110,200
- Annual tax amount: $13,820
- Date on market: 3/14/2026
- Listing agreement: Exclusive Agency
- Ownership: Fee Simple
- Road surface type: Paved
Price history
| Date | Event | Price |
|---|---|---|
| 4/24/2026 | Sold | $1,350,000$404/sqft |
Source:  Bright MLS #MDMC2221176 Report a problem Bright MLS #MDMC2221176 Report a problem | ||
| 4/1/2026 | Pending sale | $1,350,000$404/sqft |
Source: Bright MLS #MDMC2221176 Report a problem | ||
| 3/27/2026 | Price change | $1,350,000-9.9%$404/sqft |
Source: Bright MLS #MDMC2221176 Report a problem | ||
| 3/14/2026 | Listed for sale | $1,499,000$448/sqft |
Source: Bright MLS #MDMC2221176 Report a problem | ||
Public tax history
| Year | Property taxes | Tax assessment |
|---|---|---|
| 2025 | $12,571 +4.4% | $1,154,000 +10.3% |
| 2024 | $12,044 +11.4% | $1,046,233 +11.5% |
| 2023 | $10,813 +18% | $938,467 +13% |
| 2022 | $9,167 +2.6% | $830,700 +2.5% |
| 2021 | $8,934 +2.5% | $810,300 +2.6% |
| 2020 | $8,714 +3% | $789,900 +2.7% |
| 2019 | $8,460 -0.2% | $769,500 +0.3% |
| 2018 | $8,475 -2.2% | $767,200 +0.3% |
| 2017 | $8,664 +10.4% | $764,900 +0.3% |
| 2016 | $7,850 | $762,600 |
| 2015 | $7,850 | $762,600 |
| 2014 | $7,850 | $762,600 -1.1% |
| 2013 | -- | $771,000 |
| 2012 | -- | $771,000 |
| 2011 | -- | $771,000 -4.4% |
| 2010 | -- | $806,590 +3.5% |
| 2009 | -- | $779,576 +3.6% |
| 2008 | -- | $752,563 +3.7% |
| 2007 | -- | $725,550 +10.9% |
| 2006 | -- | $654,446 +12.2% |
| 2005 | -- | $583,343 +13.9% |
| 2004 | -- | $512,240 |
| 2003 | -- | $512,240 +4.6% |
| 2002 | -- | $489,633 +2.4% |
| 2001 | -- | $478,330 |
Find assessor info on the county website
Neighborhood: 20854
Nearby homes
- $1,217,0004 bd3 ba2.8k sqft10233 Sundance Ct, Potomac, MD 20854Off Market
- $1,141,4003 bd2 ba2.5k sqft10225 Sundance Ct, Rockville, MD 20854Off Market
- $10-- bd-- ba-- sqft10212 Sundance Ct, Potomac, MD 20854Off Market
- $1,346,8003 bd3 ba2.6k sqft10237 Sundance Ct, Potomac, MD 20854Off Market
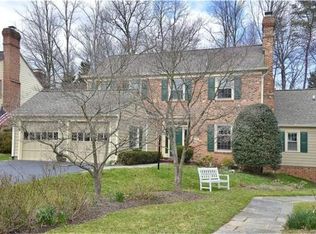
- $1,465,2003 bd4 ba5k sqft10221 Sundance Ct, Potomac, MD 20854Off Market
- $1,231,400-- bd4 ba2.6k sqft10236 Sundance Ct, Rockville, MD 20854Off Market
- $1,277,1004 bd4 ba3.3k sqft10241 Sundance Ct, Rockville, MD 20854Off Market
- $1,406,3004 bd3 ba2.5k sqft10217 Sundance Ct, Rockville, MD 20854Off Market
Nearby schools
GreatSchools rating
- 9/10Bells Mill Elementary SchoolGrades: PK-5Distance: 0.6 mi
- 9/10Cabin John Middle SchoolGrades: 6-8Distance: 0.6 mi
- 9/10Winston Churchill High SchoolGrades: 9-12Distance: 1.3 mi
Schools provided by the listing agent
- District: Montgomery County Public Schools
Source: Bright MLS. This data may not be complete. We recommend contacting the local school district to confirm school assignments for this home.
Get a cash offer in 3 minutes
Find out how much your home could sell for in as little as 3 minutes with a no-obligation cash offer.
Estimated market value
$1,338,900
Get a cash offer in 3 minutes
Find out how much your home could sell for in as little as 3 minutes with a no-obligation cash offer.
Estimated market value
$1,338,900
- Maryland
- Montgomery County
- Potomac
- 20854
- 10229 Sundance Ct
Nearby cities
Nearby zip codes
Other Potomac Topics
