Skip main navigation
Sold for $660,000
  • Listed by: Pinnacle Estate Properties • Tina Grigorian • Contact: 818-334-9667
    Bought with: Pinnacle Estate Properties, Inc.
    $660,000

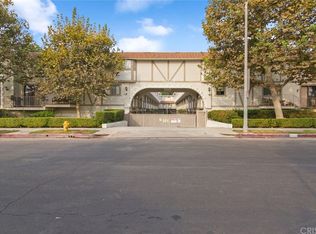
    10229 Variel Ave Unit 11, Chatsworth, CA 91311

    3beds
    1,896sqft
    Townhouse
    Built in 1982
    1.03 Acres Lot
    $700,000 Zestimate®
    $348/sqft
    $3,914 Estimated rent

    Home value

    $700,000

    $665,000 - $735,000

    $3,914/mo

    Zestimate® history
    Loading
    Loading...

    Owner options

    List your home for rent

    $3,914/mo

    Rent Zestimate®

    Find your next renter with Zillow Rental Manager. Plus, with online applications, you can quickly screen prospective tenants – for free.

    Learn more

    $3,914/mo

    Rent Zestimate®

    Refinance and save

    $4,781/mo

    Est. payment

    Refinancing to a lower rate could help reduce your monthly payments and save thousands over the life of the loan.

    See today's rates

    $4,781/mo

    Est. payment

    Explore your selling options

    Work with a Zillow partner agent

    Leverage their expertise and Zillow's premium Showcase listings to get your home seen by more buyers.

    Get started

    List with your own agent

    Get your home in front of millions of buyers by listing it on Zillow.

    Learn how to do it

    Sell it yourself

    Take full control of how buyers see your home on Zillow by listing For Sale by Owner (FSBO).

    List your home

    What's special

    Private patioPowder stationLinen closetPrimary suite bedroomSelf closing kitchen drawersDual showerGranite counter tops
    Welcome to this immaculate tri-level move in ready townhome unit in Chatsworth. This 1,896 sq ft of living space with direct entry to a attached three car garage and private patio. All bedrooms are upstairs with carpet flooring bonus room on first floor. Primary suite bedroom offers his and her mirrored sliding closet, gas and wood fire place with a luxuries bathroom double sink and dual shower, linen closet, and powder station. The third bedroom has a balcony and small walking closet. Upstairs hallway has a fully remodeled full bathroom. All bedrooms have ceiling fans. Tile flooring in the living room, laminated flooring in the dining room. Recess lighting throughout the living room, dining room and the kitchen. The kitchen has granite counter tops, island, self closing kitchen drawers, pull up drawers in the pantry. The dining room has a dry bar with a cooler. The ground floor has a private bonus room/game/ media room with a bathroom only toilet and sink.

    Zillow last checked:

    Listing updated:

    Listed by:

    Tina Grigorian DRE #01735367 818-334-9667,

    Pinnacle Estate Properties

    Bought with:

    William Barkley, DRE #00587953

    Pinnacle Estate Properties, Inc.

    Source: CRMLS,MLS#: SR24057929MLS LogoOriginating MLS: California Regional MLS

    Facts & features

    Interior

    Bedrooms & bathrooms
    • Bedrooms: 3
    • Bathrooms: 4
    • Full bathrooms: 4
    Rooms
    • Room types: Bedroom, Other, Dining Room
    Bedroom
    • Features: All Bedrooms Up
    Bathroom
    • Features: Bathroom Exhaust Fan, Dual Sinks, Granite Counters, Linen Closet, Tub Shower, Walk-In Shower
    Other
    • Features: Walk-In Closet(s)
    Heating
    • Central, Electric, Fireplace(s), Natural Gas
    Cooling
    • Central Air, Electric, Gas
    Appliances
    • Included: Dishwasher, Gas Cooktop, Disposal, Gas Water Heater, Microwave, Refrigerator, Tankless Water Heater, Water Heater
    • Laundry: Electric Dryer Hookup, Gas Dryer Hookup
    Features
    • Built-in Features, Balcony, Ceiling Fan(s), Dry Bar, Separate/Formal Dining Room, Eat-in Kitchen, Open Floorplan, Pantry, Stone Counters, Recessed Lighting, Unfurnished, All Bedrooms Up, Walk-In Closet(s)
    • Flooring: Carpet, Laminate, See Remarks, Tile
    • Doors: Mirrored Closet Door(s), Sliding Doors
    • Has fireplace: Yes
    • Fireplace features: Gas, Living Room, Primary Bedroom, Outside, See Remarks, Wood Burning
    • Common walls with other units/homes: 2+ Common Walls,No One Above,No One Below
    Interior area
    • Total interior livable area: 1,896 sqft

    Property

    Parking
    • Total spaces: 3
    • Parking features: Garage - Attached
    • Attached garage spaces: 3
    Accessibility
    • Accessibility features: See Remarks
    Features
    • Levels: Three Or More
    • Stories: 3
    • Entry location: 1
    • Patio & porch: Front Porch
    • Pool features: Community, Association
    • Has view: Yes
    • View description: None
    Lot
    • Size: 1.03 Acres
    Details
    • Parcel number: 2747005078
    • Zoning: LARD1.5
    • Special conditions: Standard
    • Other equipment: Intercom

    Construction

    Type & style
    • Home type: Townhouse
    • Architectural style: See Remarks,Traditional
    • Property subtype: Townhouse
    • Attached to another structure: Yes
    Condition
    • New construction: No
    • Year built: 1982

    Utilities & green energy

    • Sewer: Public Sewer
    • Water: Public

    Community & HOA

    Community
    • Features: Valley, Pool
    HOA
    • Has HOA: Yes
    • Amenities included: Maintenance Grounds, Pool, Spa/Hot Tub, Trash, Water
    • Services included: Earthquake Insurance
    • HOA fee: $550 monthly
    • HOA name: Angelica Town Homes
    • HOA phone: 424-348-3921
    Location
    • Region: Chatsworth

    Financial & listing details

    • Price per square foot: $348/sqft
    • Tax assessed value: $673,200
    • Annual tax amount: $8,241
    • Date on market: 3/28/2024
    • Cumulative days on market: 2 days
    • Listing terms: Conventional,1031 Exchange
    • Inclusions: Fridge, dishwasher, microwave and stove top

    Price history

    DateEventPrice
    5/9/2024Sold$660,000+1.5%$348/sqft
    Source: CRMLS #SR24057929 Report a problem
    4/2/2024Pending sale$650,000$343/sqft
    Source: CRMLS #SR24057929 Report a problem
    3/28/2024Listed for sale$650,000+132.6%$343/sqft
    Source: CRMLS #SR24057929 Report a problem
    3/1/2011Sold$279,500+0%$147/sqft
    Source: Public Record Report a problem
    11/30/2010Listed for sale$279,483+24.6%$147/sqft
    Source: RE/MAX Execs #10492301 Report a problem
    9/22/2010Sold$224,293-16.9%$118/sqft
    Source: Public Record Report a problem
    5/1/2009Listing removed$269,900$142/sqft
    Source: Listhub #F1795383 Report a problem
    2/15/2009Price change$269,900-10%$142/sqft
    Source: Listhub #F1795383 Report a problem
    1/16/2009Listed for sale$299,900$158/sqft
    Source: Listhub #F1795383 Report a problem

    Public tax history

    YearProperty taxesTax assessment
    2025$8,241 +85.9%$673,200 +91.8%
    2024$4,432 +1.9%$351,055 +2%
    2023$4,349 +4.9%$344,172 +2%
    2022$4,147 +1.5%$337,424 +2%
    2021$4,088 -0.9%$330,808 +1%
    2020$4,126 $327,417 +2%
    2019$4,126 +4.9%$320,998 +2%
    2018$3,934 $314,705 +2%
    2017$3,934 +2.3%$308,535 +2%
    2016$3,847 +2.8%$302,486 +1.5%
    2015$3,743 +1%$297,944 +2%
    2014$3,706 $292,109 +2.5%
    2012-- $285,090 +5.6%
    2011-- $270,000 -0.3%
    2010-- $270,786 -0.2%
    2009-- $271,430 +2%
    2008-- $266,109 +2%
    2007-- $260,892 +2%
    2006-- $255,778
    2005-- $255,778 +4%
    2004-- $245,848 +3.7%
    2003-- $237,000 +27.6%
    2002-- $185,800 +19.9%
    2000-- $155,000
    Find assessor info on the county website

    Neighborhood: Chatsworth

    Nearby schools

    GreatSchools rating
    Get a cash offer in 3 minutes
    Find out how much your home could sell for in as little as 3 minutes with a no-obligation cash offer.
    Estimated market value
    $700,000
    Get a cash offer in 3 minutes
    Find out how much your home could sell for in as little as 3 minutes with a no-obligation cash offer.
    Estimated market value
    $700,000