Skip main navigation
Under contract
  • $599,000

    10229 Variel Ave Unit 12, Chatsworth, CA 91311

    3beds
    1,896sqft
    : 
    Loading
    Get pre-qualified
    Residential, Townhouse, Condominium
    Built in 1982
    1.03 Acres Lot
    $594,100 Zestimate®
    $316/sqft
    $660/mo HOA

    What's special

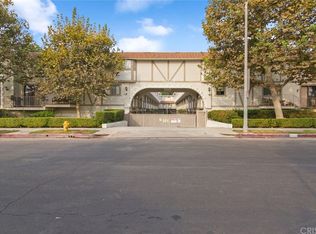
    This amazing townhouse is larger than most single family houses! It offers the perfect blend of comfort, style, and versatility. Featuring 3 spacious bedrooms and 4 bathrooms, this thoughtfully designed home also includes a private bonus room with its own bathroom and separate entranceideal for guests, extended family, a home office, gym, or creative studio. The bright, open floor plan is designed for modern living and effortless entertaining. The spacious living room features a stylish wet bar, creating the perfect setting for hosting friends and family. Quality finishes, tasteful upgrades, and abundant natural light enhance the home's warm and inviting atmosphere. At the heart of the home is a stunning kitchen appointed with quartz countertops, a sleek stone backsplash, ample cabinetry, and generous prep space. Whether preparing everyday meals or entertaining guests, this kitchen combines beauty and functionality. The primary suite serves as a relaxing retreat, complete with a cozy fireplace and a spacious bathroom featuring dual sinks and ample storage. Additional bedrooms are generously sized, while the bathrooms have been thoughtfully updated with modern finishes. The gated community offers a pool, spa and earthquake insurance. Impeccably maintained and move-in ready, this exceptional home offers flexibility, comfort, and upgrades throughoutmaking it an opportunity you won't want to miss.
    34 days
    |
    514
    |
    37
    |

    Zillow last checked:

    Listing updated:

    Listed by:

    Gina Covello DRE # 01323543 310-251-8280,

    Equity Union 818-989-2000

    Source: CLAW,MLS#: 26846307MLS Logo

      Facts & features

      Interior

      Bedrooms & bathrooms
      • Bedrooms: 3
      • Bathrooms: 4
      • Full bathrooms: 3
      • 1/2 bathrooms: 1
      Rooms
      • Room types: Bonus Room
      Bathroom
      • Features: Powder Room, Remodeled, Shower Over Tub
      Kitchen
      • Features: Remodeled, Kitchen Island
      Heating
      • Central
      Cooling
      • Central Air
      Appliances
      • Laundry: In Garage
      Features
      • High Ceilings, Wet Bar, Recessed Lighting, Built-in Features, Built-Ins, Eat-in Kitchen, Dining Area
      • Flooring: Linoleum, Mixed
      • Number of fireplaces: 2
      • Fireplace features: Living Room
      Interior area
      • Total structure area: 1,896
      • Total interior livable area: 1,896 sqft
      Video & virtual tour

      Property

      Parking
      • Total spaces: 2
      • Parking features: Garage Is Attached, Direct Access
      • Attached garage spaces: 1
      • Uncovered spaces: 1
      Features
      • Levels: Three Or More
      • Stories: 3
      • Pool features: Association
      • Spa features: Association Spa
      • Has view: Yes
      • View description: Other
      Lot
      • Size: 1.03 Acres
      Details
      • Parcel number: 2747005079
      • Zoning: LARD1.5
      • Special conditions: Standard

      Construction

      Type & style
      • Home type: Townhouse
      • Architectural style: Contemporary
      • Property subtype: Residential, Townhouse, Condominium
      • Attached to another structure: Yes
      Condition
      • Year built: 1982

      Community & HOA

      Community
      • Security: Secured Community, Gated
      • Subdivision: Angelica Townhomes Ii Inc
      HOA
      • Has HOA: Yes
      • Amenities included: Gated, Pool, Spa/Hot Tub, Landscaping
      • Services included: Earthquake Insurance
      • HOA fee: $660 monthly
      Location
      • Region: Chatsworth

      Financial & listing details

      • Price per square foot: $316/sqft
      • Tax assessed value: $420,640
      • Annual tax amount: $5,242
      • Date on market: 6/12/2026

        Estimated market value

        $594,100

        $564,000 - $624,000

        $3,914/mo

        Price history

        DateEventPrice
        7/12/2026Contingent$599,000$316/sqft
        Source: CLAW #26846307 Report a problem
        6/12/2026Listed for sale$599,000+71.1%$316/sqft
        Source: CLAW #26846307 Report a problem
        2/26/2015Sold$350,000$185/sqft
        Source: Public Record Report a problem
        1/7/2015Listed for sale$350,000$185/sqft
        Source: RE/MAX OLSON & ASSOCIATES #SR15002159 Report a problem

        Public tax history

        YearProperty taxesTax assessment
        2025$5,242 +1.4%$420,640 +2%
        2024$5,168 +1.9%$412,393 +2%
        2023$5,070 +4.9%$404,308 +2%
        2022$4,834 +1.4%$396,381 +2%
        2021$4,767 -0.9%$388,609 +1%
        2020$4,812 $384,625 +2%
        2019$4,812 +4.8%$377,084 +2%
        2018$4,591 $369,691 +2%
        2017$4,591 +2.3%$362,443 +2%
        2016$4,490 -4.9%$355,337 +106.2%
        2015$4,722 +122.7%$172,358 +2%
        2014$2,120 $168,983 +2.5%
        2012-- $164,922 +2%
        2011-- $161,689 +0.8%
        2010-- $160,481 -0.2%
        2009-- $160,863 +2%
        2008-- $157,710 +2%
        2007-- $154,619 +2%
        2006-- $151,588
        2005-- $151,588 +4%
        2004-- $145,704 +1.9%
        2003-- $143,034 +2%
        2002-- $140,231 +4%
        2000-- $134,788
        Find assessor info on the county website

        Monthly payment

        Est. payment

        Payment breakdown

        Explore the cost of this home by adjusting the details. Changes won't be saved.
        All calculations are estimates and provided by Zillow, Inc. for informational purposes only. Actual amounts may vary.
        HOA fees may include property taxes on listings classified as Co-Ops. Contact the listing agent and/or owner for fee details.
        Mortgage interest rates are dependent on a number of factors, including credit score, down payment, and repayment length. Interest rate data provided by Zillow Group Marketplace, Inc. as of 1/1/1970 from various mortgage lenders with which we have lead or other similar arrangements; the Estimated Payment is an average of those rates.
        See how much you could borrow to make a competitive offer.

        Climate risks

        Neighborhood: Chatsworth

        Getting around

        77 / 100
        Very Walkable
        73 / 100
        Very Bikeable

        Nearby schools

        GreatSchools rating

        A local agent can set up tours, give advice and negotiate with sellers.

        Browse local experts

        Similar homes

          1. Local buyer's agents are ready to help