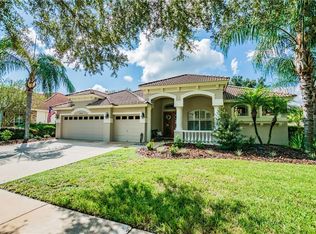
Welcome to 10229 Waterside Oaks Drive, located in the sought-after master-planned community of ARBOR GREENE in New Tampa. This one-story, executive style POOL AND SPA home, offers a spacious and functional layout with 4 bedrooms, 3 full baths, a dedicated OFFICE, and a large BONUS ROOM—ONE STORY LIVING-all situated on a private, fenced homesite with lush, mature landscaping. A 24-hour manned gate welcomes you into this established community known for its resort-style amenities, including two community pools, a beautifully designed clubhouse, eight Har-Tru tennis courts, pickleball courts, a fitness center, and many planned community events throughout the year. Inside, you'll find an open-concept design with high ceilings and thoughtful builder upgrades throughout. The formal office and dining room are located at the front of the home and feature rich ENGINEERED HARDWOOD FLOORING, which continues seamlessly into the expansive Great Room, Rear Bonus Room, Rear Guest Suite and Primary Bedroom. The great room centers around a GAS FIREPLACE flanked by custom built-in shelving, while two sets of sliding glass doors along the rear wall open to the screened lanai—perfect for effortless indoor-outdoor entertaining. The oversized kitchen offers 42" maple cabinetry, GRANITE countertops, a CENTER ISLAND, stainless steel appliances, a built-in desk area, and a BUTLER’S STATION ideal for a coffee bar or wine setup. The adjacent dinette offers pool views and natural light, making it a comfortable everyday dining space. The primary suite includes a generous seating area, and a well-appointed ensuite bath with dual sinks, makeup area, a garden tub, walk-in shower and large walk-in closet. A three-way split bedroom plan provides privacy for the secondary bedrooms, while the rear bonus room offers flexible use as a playroom, media room, or guest retreat with direct access to the pool and a nearby full bath. Step outside to your private backyard oasis featuring a HEATED POOL AND SPA with a CUSTOM ROCK WATERFALL, a pavered and screened lanai, and a fully equipped OUTDOOR KITCHEN with gas grill, mini fridge, and sink. Additional highlights include a tile roof, two new HVAC systems (2018), a new water heater (2020), a large laundry room, and a 3-car garage. Arbor Greene is conveniently located near top-rated schools, shopping, dining, and major medical facilities with easy access to I-75, USF, and downtown Tampa. Don’t miss out on your opportunity to own this beautiful home!
Sold for $715,000
$715,000
10229 WATERSIDE OAKS DRIVE, TAMPA, FL 33647
4beds
3,182sqft
Single Family Residence
Built in 2001
9,600 Square Feet Lot
$700,500 Zestimate®
$225/sqft
$4,141 Estimated rent
Home value
$700,500
$644,000 - $764,000
$4,141/mo
Zestimate® history
Owner options
List your home for rent
$4,141/mo
Rent Zestimate®
Find your next renter with Zillow Rental Manager. Plus, with online applications, you can quickly screen prospective tenants – for free.
$4,141/mo
Rent Zestimate®
Refinance and save
$4,924/mo
Est. payment
Refinancing to a lower rate could help reduce your monthly payments and save thousands over the life of the loan.
$4,924/mo
Est. payment
Explore your selling options
Work with a Zillow partner agent
Leverage their expertise and Zillow's premium Showcase listings to get your home seen by more buyers.
Get startedList with your own agent
Get your home in front of millions of buyers by listing it on Zillow.
Learn how to do itSell it yourself
Take full control of how buyers see your home on Zillow by listing For Sale by Owner (FSBO).
List your homeWhat's special
Heated pool and spaPool and spaGas fireplaceCenter islandScreened lanaiPavered and screened lanaiPrivate fenced homesite
Zillow last checked:
Listing updated:
Listed by:
Laurie Dykeman, PA 813-263-2211,
KELLER WILLIAMS TAMPA PROP. 813-264-7754
Bought with:
Alison Connors, 3257939
RE/MAX ACTION FIRST OF FLORIDA
Source: Stellar MLS,MLS#: TB8383249 Originating MLS: Suncoast Tampa
Originating MLS: Suncoast Tampa
Facts & features
Interior
Bedrooms & bathrooms
- Bedrooms: 4
- Bathrooms: 3
- Full bathrooms: 3
Rooms
- Room types: Bonus Room, Den/Library/Office
Primary bedroom
- Features: Dual Sinks, En Suite Bathroom, Garden Bath, Tub with Separate Shower Stall, Water Closet/Priv Toilet, Walk-In Closet(s)
- Level: First
- Area: 336 Square Feet
- Dimensions: 16x21
Bedroom 2
- Features: Built-in Closet
- Level: First
- Area: 143 Square Feet
- Dimensions: 13x11
Bedroom 3
- Features: Built-in Closet
- Level: First
- Area: 143 Square Feet
- Dimensions: 13x11
Bedroom 4
- Features: Built-in Closet
- Level: First
- Area: 121 Square Feet
- Dimensions: 11x11
Bonus room
- Features: No Closet
- Level: First
- Area: 195 Square Feet
- Dimensions: 15x13
Dinette
- Features: No Closet
- Level: First
- Area: 120 Square Feet
- Dimensions: 10x12
Dining room
- Level: First
- Area: 154 Square Feet
- Dimensions: 11x14
Great room
- Features: Built-In Shelving, Ceiling Fan(s)
- Level: First
- Area: 551 Square Feet
- Dimensions: 19x29
Kitchen
- Features: Breakfast Bar, Pantry, Built-in Features, Granite Counters, Kitchen Island
- Level: First
- Area: 228 Square Feet
- Dimensions: 19x12
Office
- Level: First
- Area: 182 Square Feet
- Dimensions: 13x14
Heating
- Central, Natural Gas
Cooling
- Central Air
Appliances
- Included: Dishwasher, Disposal, Dryer, Gas Water Heater, Microwave, Range, Refrigerator, Washer
- Laundry: Inside, Laundry Room
Features
- Built-in Features, Cathedral Ceiling(s), Ceiling Fan(s), Eating Space In Kitchen, Kitchen/Family Room Combo, Open Floorplan, Solid Wood Cabinets, Split Bedroom, Stone Counters, Tray Ceiling(s), Walk-In Closet(s)
- Flooring: Carpet, Ceramic Tile, Engineered Hardwood
- Doors: Outdoor Grill, Outdoor Kitchen, Sliding Doors
- Windows: Blinds, Shutters
- Has fireplace: Yes
- Fireplace features: Family Room, Gas
Interior area
- Total structure area: 4,010
- Total interior livable area: 3,182 sqft
Property
Parking
- Total spaces: 3
- Parking features: Driveway, Garage Door Opener
- Attached garage spaces: 3
- Has uncovered spaces: Yes
- Details: Garage Dimensions: 20x28
Features
- Levels: One
- Stories: 1
- Patio & porch: Covered, Screened
- Exterior features: Irrigation System, Outdoor Grill, Outdoor Kitchen, Private Mailbox, Rain Gutters, Sidewalk
- Has private pool: Yes
- Pool features: Child Safety Fence, Gunite, Heated, In Ground, Salt Water, Screen Enclosure
- Has spa: Yes
- Spa features: Heated, In Ground
- Fencing: Wood
- Has view: Yes
- View description: Pool
Lot
- Size: 9,600 Square Feet
- Dimensions: 80 x 120
- Features: Landscaped, Sidewalk
- Residential vegetation: Mature Landscaping, Trees/Landscaped
Details
- Parcel number: A16272022N00001300011.0
- Zoning: PD-A
- Special conditions: None
Construction
Type & style
- Home type: SingleFamily
- Architectural style: Florida
- Property subtype: Single Family Residence
Materials
- Block, Stucco
- Foundation: Slab
- Roof: Tile
Condition
- New construction: No
- Year built: 2001
Utilities & green energy
- Sewer: Public Sewer
- Water: Public
- Utilities for property: Cable Available, Electricity Connected, Fiber Optics, Natural Gas Connected, Public, Sewer Connected
Community & HOA
Community
- Features: Association Recreation - Owned, Clubhouse, Deed Restrictions, Fitness Center, Gated Community - Guard, Park, Playground, Pool, Sidewalks, Tennis Court(s)
- Security: Gated Community, Security Gate, Security System Owned
- Pet fee: $0 monthly
- Subdivision: ARBOR GREENE PH 3 UNITS 1 2
HOA
- Has HOA: Yes
- Amenities included: Basketball Court, Clubhouse, Fence Restrictions, Fitness Center, Pickleball Court(s), Playground, Pool, Recreation Facilities, Security, Tennis Court(s)
- Services included: 24-Hour Guard, Community Pool, Manager, Recreational Facilities
- HOA fee: $9 monthly
- HOA name: Arbor Greene Homeowners Association-Radley Travez
- HOA phone: 813-374-2363
Location
- Region: Tampa
Financial & listing details
- Price per square foot: $225/sqft
- Tax assessed value: $605,450
- Annual tax amount: $8,626
- Date on market: 5/15/2025
- Cumulative days on market: 6 days
- Listing terms: Cash,Conventional,VA Loan
- Ownership: Fee Simple
- Total actual rent: 0
- Electric utility on property: Yes
- Road surface type: Paved, Asphalt
Price history
| Date | Event | Price |
|---|---|---|
| 7/25/2025 | Sold | $715,000-1.4%$225/sqft |
Source:  Stellar MLS #TB8383249 Report a problem Stellar MLS #TB8383249 Report a problem | ||
| 5/21/2025 | Pending sale | $725,000$228/sqft |
Source: Stellar MLS #TB8383249 Report a problem | ||
| 5/15/2025 | Listed for sale | $725,000+1296.9%$228/sqft |
Source: Stellar MLS #TB8383249 Report a problem | ||
| 12/28/2000 | Sold | $51,900$16/sqft |
Source: Public Record Report a problem | ||
Public tax history
| Year | Property taxes | Tax assessment |
|---|---|---|
| 2025 | $9,089 +5.4% | $340,998 +2.9% |
| 2024 | $8,627 +2.2% | $331,388 +3% |
| 2023 | $8,439 +2.8% | $321,736 +3% |
| 2022 | $8,207 +0.8% | $312,365 +3% |
| 2021 | $8,142 +1% | $303,267 +1.4% |
| 2020 | $8,064 +1.2% | $299,080 +2.3% |
| 2019 | $7,972 | $292,356 +1.9% |
| 2018 | $7,972 -1.1% | $286,905 -14.6% |
| 2017 | $8,057 -0.7% | $336,068 +22.1% |
| 2016 | $8,118 +1.8% | $275,224 +0.7% |
| 2015 | $7,973 -0.5% | $273,311 +0.8% |
| 2014 | $8,012 | $271,142 +1.5% |
| 2013 | $8,012 +0.6% | $267,135 +1.7% |
| 2012 | $7,962 +2.3% | $262,670 +3% |
| 2011 | $7,780 -1.7% | $255,019 -3.7% |
| 2010 | $7,911 -6% | $264,792 -7.3% |
| 2009 | $8,420 -5.9% | $285,757 -8.4% |
| 2008 | $8,950 -0.3% | $311,814 +3% |
| 2007 | $8,977 -2.3% | $302,732 +2.5% |
| 2006 | $9,185 -2.5% | $295,348 +3% |
| 2005 | $9,423 | $286,746 +3% |
| 2004 | -- | $278,394 +1.9% |
| 2003 | -- | $273,203 +2.4% |
| 2002 | -- | $266,800 +461.4% |
| 2001 | -- | $47,520 |
| 2000 | $3,731 | $47,520 |
Find assessor info on the county website
Neighborhood: Arbor Greene
Nearby homes
- $663,2004 bd3 ba3k sqft10227 Waterside Oaks Dr, Tampa, FL 33647Off Market
- $650,6004 bd3 ba2.8k sqft10231 Waterside Oaks Dr, Tampa, FL 33647Off Market
- $637,0004 bd3 ba2.8k sqft10208 Cypress Links Dr, Tampa, FL 33647Off Market
- $659,1004 bd3 ba3.1k sqft10206 Cypress Links Dr, Tampa, FL 33647Off Market
- $601,5004 bd3 ba3k sqft10210 Cypress Links Dr, Tampa, FL 33647Off Market
- $663,7004 bd3 ba3k sqft10225 Waterside Oaks Dr, Tampa, FL 33647Off Market
- $580,4004 bd3 ba3k sqft10233 Waterside Oaks Dr, Tampa, FL 33647Off Market
- $808,2004 bd4 ba3.3k sqft10230 Waterside Oaks Dr, Tampa, FL 33647Off Market
Nearby schools
GreatSchools rating
- 8/10Hunter's Green Elementary SchoolGrades: PK-5Distance: 1.2 mi
- 9/10Benito Middle SchoolGrades: 6-8Distance: 0.9 mi
- 3/10Wharton High SchoolGrades: 9-12Distance: 3.1 mi
Schools provided by the listing agent
- Elementary: Hunter's Green-HB
- Middle: Benito-HB
- High: Wharton-HB
Source: Stellar MLS. This data may not be complete. We recommend contacting the local school district to confirm school assignments for this home.
Get a cash offer in 3 minutes
Find out how much your home could sell for in as little as 3 minutes with a no-obligation cash offer.
Estimated market value
$700,500
Get a cash offer in 3 minutes
Find out how much your home could sell for in as little as 3 minutes with a no-obligation cash offer.
Estimated market value
$700,500
- Florida
- Hillsborough County
- Tampa
- 33647
- Arbor Greene
- 10229 WATERSIDE OAKS DRIVE
Nearby cities
Nearby neighborhoods
Nearby zip codes
Other Tampa Topics
