Skip main navigation
Off market
  • $636,500

    10229 Yampa St, Commerce City, CO 80022

    4beds
    4,337sqft
    Detached Single Family
    Built in 2019
    5,993 Square Feet Lot
    $636,500 Zestimate®
    $147/sqft
    $4,227 Estimated rent

    Home value

    $636,500

    $605,000 - $668,000

    $4,227/mo

    Zestimate® history
    Loading
    Loading...

    Owner options

    List your home for rent

    $4,227/mo

    Rent Zestimate®

    Find your next renter with Zillow Rental Manager. Plus, with online applications, you can quickly screen prospective tenants – for free.

    Learn more

    $4,227/mo

    Rent Zestimate®

    Refinance and save

    $3,800/mo

    Est. payment

    Refinancing to a lower rate could help reduce your monthly payments and save thousands over the life of the loan.

    See today's rates

    $3,800/mo

    Est. payment

    Explore your selling options

    Work with a Zillow partner agent

    Leverage their expertise and Zillow's premium Showcase listings to get your home seen by more buyers.

    Get started

    List with your own agent

    Get your home in front of millions of buyers by listing it on Zillow.

    Learn how to do it

    Sell it yourself

    Take full control of how buyers see your home on Zillow by listing For Sale by Owner (FSBO).

    List your home

    What's special

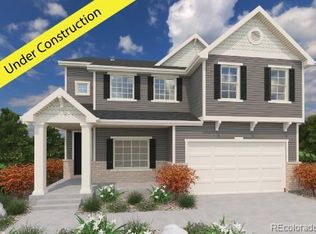
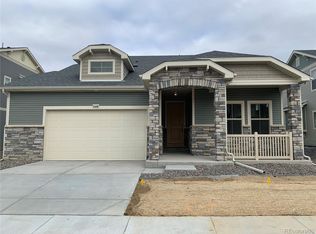
    Enjoy summer in your beautifully designed brand new home! This ranch floorplan with finished smart space is the main floor living you have been looking for! Brand new stainless steel Whirlpool appliances with a gas range and french door refrigerator will be the perfect accent to your upgraded Maple Sandalwood stained cabinetry, Crema Caramel granite counters and large eat-in island. This stylish home features Alspice 5" plank wood floors throughout the first floor and upgraded tile floors at the master bath and laundry. Enjoy the convenience of having main level living with a luxurious Master bedroom complete with a quaint retreat, dual vanity, Spa style shower and large walk-in closet! In addition to the two bedrooms on the main floor, a third bedroom has been added to the finished attic space, otherwise known as the "smart space". Meander your way downstairs to the finished basement to find an additional bedroom, full bath and bonus room! We invite you to tour this home today!

    This property is not currently displayed as for sale or rent on Zillow. This may be different from what's on other websites or public sources.
    Facts & features

    Interior

    Bedrooms & bathrooms
    • Bedrooms: 4
    • Bathrooms: 4
    • Full bathrooms: 4
    Heating
    • Forced air, Gas, Solar
    Cooling
    • Central, Solar
    Appliances
    • Included: Dishwasher, Garbage disposal, Microwave, Range / Oven, Refrigerator
    • Laundry: W/D Hookups in Unit
    Features
    • Window Coverings, Kitchen Island, Pantry, Walk-In Closet(s), Double Pane Windows, Sump Pump, Open Floorplan, Master Suite, Eating Space / Kitchen, Updated, Smoke Free, Foyer/Entry, Interior Basement Entrance, Pet Free
    • Flooring: Tile, Carpet, Hardwood, Linoleum / Vinyl
    • Basement: Partially finished
    Interior area
    • Total interior livable area: 4,337 sqft

    Property

    Parking
    • Total spaces: 3
    • Parking features: Garage - Attached
    Features
    • Exterior features: Vinyl, Brick
    Lot
    • Size: 5,993 Square Feet
    • Features: Recreation, Master Planned
    Details
    • Parcel number: 0172316123010
    • Zoning: RES

    Construction

    Type & style
    • Home type: SingleFamily
    • Architectural style: Traditional
    • Property subtype: Detached Single Family
    Materials
    • Metal
    • Roof: Composition
    Condition
    • Year built: 2019

    Community & HOA

    Community
    • Features: Fitness Center
    HOA
    • Has HOA: Yes
    • Amenities included: Clubhouse, Community Pool, Trail(s), Fitness Facility, Recycling, Common Area Grounds Maintenance, Trash Removal
    • Services included: Trash Removal, Clubhouse, Community Pool, Recycling, Common Area Grounds Maintenance, Fitness Facility, Trails
    • HOA fee: $35 monthly
    Location
    • Region: Commerce City

    Financial & listing details

    • Price per square foot: $147/sqft
    • Tax assessed value: $622,000
    • Annual tax amount: $7,196

    Price history

    DateEventPrice
    8/8/2019Sold$509,850-1%$118/sqft
    Source: Public Record Report a problem
    7/3/2019Pending sale$515,000$119/sqft
    Source: Valor Real Estate, LLC #2520278 Report a problem
    7/3/2019Price change$515,000-6.8%$119/sqft
    Source: Valor Real Estate, LLC #2520278 Report a problem
    4/18/2019Listed for sale$552,636$127/sqft
    Source: Valor Real Estate, LLC #2520278 Report a problem

    Public tax history

    YearProperty taxesTax assessment
    2025$7,196 +0.3%$38,880 -12.5%
    2024$7,175 +8%$44,450
    2023$6,642 -17%$44,450 +19.9%
    2022$8,003 $37,060 -2.8%
    2021-- $38,130 +165%
    2020$3,008 $14,390
    2019$3,008 +343.9%$14,390 +359.7%
    2018$678 $3,130
    Find assessor info on the county website

    Neighborhood: 80022

    Nearby schools

    GreatSchools rating
    Schools provided by the listing agent
    • Elementary: Second Creek
    • Middle: Otho Stuart
    • High: Prairie View
    • District: School District 27-J

    Source: The MLS. This data may not be complete. We recommend contacting the local school district to confirm school assignments for this home.

    Get a cash offer in 3 minutes
    Find out how much your home could sell for in as little as 3 minutes with a no-obligation cash offer.
    Estimated market value
    $636,500
    Get a cash offer in 3 minutes
    Find out how much your home could sell for in as little as 3 minutes with a no-obligation cash offer.
    Estimated market value
    $636,500