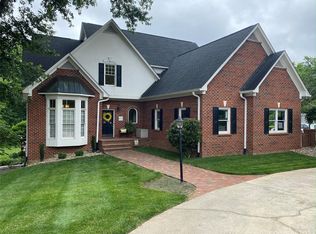
A must see home in a quiet, friendly neighborhood! Convenient to I-40 and 321. This 2 story home with a finished basement is a prime option for anyone who wants to be in northwest Hickory, close to downtown and in a beautiful single entrance neighborhood. The main floor is perfect for entertaining with an open floor plan and a larger than life deck that overlooks a half acre backyard that is level and ready for fun! A covered wrap around porch greets you as you approach the front door. Through the front door you enter a 2 story foyer and great room with a 17 foot high chimney and fireplace. The great room is big enough for the largest TV you want to install. Polk Audio surround sound speakers are built in with an Infinity subwoofer. Off the great room is a comfy guest room suite complete with private bath, walk in closet and large windows overlooking the back yard. A large kitchen with plenty of custom cabinetry is sure to make meal preparation fun. No walls separate the kitchen from the keeping room (my fav) where good conversations regularly happened and a breakfast area that has many large windows that overlook the deck. A built in desk with cabinets off the keeping room is a great spot for homework and home office use. Off the kitchen is a large pantry that can stock your bi-monthly Sam’s run. The main floor is heated with natural gas and the system is controlled with a Honeywell Wi-Fi thermostat control. A two car garage is connected to the main floor and is large enough to park a large SUV in it! Enjoy an abundance of shelving and floor to ceiling custom shoe racks. The front porch has plenty of space to sit and watch the cars go by. The large rear deck has been equipped with Wahoo ® aluminum decking which is low maintenance and dry locks the storage area under it which is large enough to park a camper and keep it dry. The deck is perfect for entertaining or having dinner outside. A hand crafted iron railing wraps the rear deck and exits into the back yard. The creek and swing set adds a beautiful back drop for pictures and enjoying time outside. There are 4 bedrooms and a laundry room on the upper floor, perfect for a family. The master suite includes a tray ceiling and a large triple window that overlooks a peaceful view of the hardwoods along the creek. It has a spacious bathroom with separate his and her vanities and a walk in closet that you will have a hard time filling up. Two of the bedrooms have an adjoining bathroom that has plenty of room for 2 people to share. One of the two rooms has a window seat, built in book cases and a vaulted ceiling. Both rooms have walk in closets. The last bedroom upstairs has a vaulted ceiling, built in book cases, a window seat, private bath and walk in closet. This bedroom has a breathtaking view out a triple window overlooking the front yard. The laundry room is equipped with new appliances, a built in ironing board and custom cabinets. The upstairs heating and air conditioning system was recently replaced with a variable speed, multistage system with a Honeywell Wi-Fi thermostat control. The basement has a spacious great room perfect for parties and watching TV, a guest room that includes a private bathroom, a walk in closet and a built in desk with cabinets, a very large exercise gym with wall to ceiling mirrors, two storage closets, and a secluded office space that can double as a tornado shelter. The great room has tile floor, a refrigerator, custom built in cabinets and counter. The gym has been equipped with its own closed loop air conditioning system so only the gym smells like a gym. While working out, you are sure to enjoy the triple French doors that offer a year round view of a beautiful back yard. This home has been very well maintained; the roof was replaced just a few months ago as a preventative measure. A camera DVR system monitors the exterior of the home and an alarm monitors every window and door.
This property is not currently displayed as for sale or rent on Zillow. This may be different from what's on other websites or public sources.