*Home of the Week Price Improvement* Welcome to Ashton Park! A prime Lynnwood community close to schools, parks, and commuter routes. The Dogwood plan offers 1,922 sq ft of modern living across 3 stories with 3 bedrooms, 2.25 baths, and a 2-car garage. The open main floor features a chef’s kitchen, dining area, living room, and a dedicated den/study space, perfect for working from home. Step out to the covered deck for year-round outdoor living. Upstairs, the primary suite with ensuite bath and walk-in closet delivers a true retreat, plus a flexible loft and two additional bedrooms. Lower level rec room and covered patio add versatile bonus space. Ask about preferred lender incentives and interest rate promotions through DHI Mortgage that could make this home even more attainable! Buyers must register their broker on first site visit.
Sold
Listed by: Pacific Ridge - DRH, LLC • Derek Buell
Bought with: Dove Realty, Inc.
$796,995
1023 138th Place SW, Lynnwood, WA 98087
3beds
1,922sqft
Single Family Residence, Condominium
Built in 2026
3,201 Square Feet Lot
$798,000 Zestimate®
$415/sqft
$3,576 Estimated rent
Home value
$798,000
$750,000 - $854,000
$3,576/mo
Zestimate® history
Owner options
List your home for rent
$3,576/mo
Rent Zestimate®
Find your next renter with Zillow Rental Manager. Plus, with online applications, you can quickly screen prospective tenants – for free.
$3,576/mo
Rent Zestimate®
Refinance and save
$4,957/mo
Est. payment
Refinancing to a lower rate could help reduce your monthly payments and save thousands over the life of the loan.
$4,957/mo
Est. payment
Explore your selling options
Work with a Zillow partner agent
Leverage their expertise and Zillow's premium Showcase listings to get your home seen by more buyers.
Get startedList with your own agent
Get your home in front of millions of buyers by listing it on Zillow.
Learn how to do itSell it yourself
Take full control of how buyers see your home on Zillow by listing For Sale by Owner (FSBO).
List your homeWhat's special
Flexible loftLower level rec roomDining areaTwo additional bedroomsOpen main floor
Zillow last checked:
Listing updated:
Listed by:
Derek Buell,
Pacific Ridge - DRH, LLC
Bought with:
Dan Nguyen, 76582
Dove Realty, Inc.
Source: NWMLS as distributed by MLS GRID,MLS#: 2504076
Facts & features
Interior
Bedrooms & bathrooms
- Bedrooms: 3
- Bathrooms: 3
- Full bathrooms: 1
- 3/4 bathrooms: 1
- 1/2 bathrooms: 1
- Main level bathrooms: 1
Primary bedroom
- Level: Third
Bedroom
- Level: Third
Bedroom
- Level: Third
Bathroom full
- Level: Third
Bathroom three quarter
- Level: Third
Other
- Level: Main
Den office
- Level: Main
Dining room
- Level: Main
Entry hall
- Level: Lower
Kitchen with eating space
- Level: Main
Living room
- Level: Main
Rec room
- Level: Lower
Utility room
- Level: Third
Heating
- Fireplace, Ductless, HRV/ERV System, Electric
Cooling
- Ductless
Appliances
- Included: Dishwasher, Disposal, Microwave, Stove(s)/Range(s), Dishwasher(s), Garbage Disposal, Microwave(s), Water Heater: Tier III Hot Water Heater, Cooking - Electric Hookup, Cooking-Electric, Dryer-Electric, Washer
- Laundry: Electric Dryer Hookup, Washer Hookup
Features
- Flooring: Vinyl, Vinyl Plank, Carpet
- Number of fireplaces: 1
- Fireplace features: Electric, Main Level: 1, Fireplace
Interior area
- Total structure area: 1,922
- Total interior livable area: 1,922 sqft
Property
Parking
- Total spaces: 4
- Parking features: Individual Garage, Uncovered
- Has garage: Yes
- Covered spaces: 2
- Uncovered spaces: 2
Features
- Levels: Three Or More
- Entry location: Lower
- Patio & porch: Cooking-Electric, Dryer-Electric, Fireplace, Primary Bathroom, Walk-In Closet(s), Washer, Water Heater
Lot
- Size: 3,201 Square Feet
- Features: Cul-De-Sac, Curbs, Dead End Street, Paved, Sidewalk
Details
- Parcel number: Ashton5
- Special conditions: Standard
Construction
Type & style
- Home type: SingleFamily
- Architectural style: Condo (3 Levels)
- Property subtype: Single Family Residence, Condominium
Materials
- Cement Planked, Cement Plank
- Roof: Composition
Condition
- New construction: Yes
- Year built: 2026
Community & HOA
Community
- Subdivision: Lake Stickney
HOA
- Services included: Common Area Maintenance
- HOA fee: $101 monthly
Location
- Region: Lynnwood
Financial & listing details
- Price per square foot: $415/sqft
- Date on market: 7/21/2026
- Cumulative days on market: 5 days
- Listing terms: Conventional,FHA
- Inclusions: Dishwasher(s), Garbage Disposal, Microwave(s), Stove(s)/Range(s)
Price history
| Date | Event | Price |
|---|---|---|
| 6/25/2026 | Sold | $796,995-0.4%$415/sqft |
Source:  NWMLS as distributed by MLS GRID #2504076 Report a problem NWMLS as distributed by MLS GRID #2504076 Report a problem | ||
| 5/23/2026 | Pending sale | $799,995$416/sqft |
Source: NWMLS as distributed by MLS GRID #2504076 Report a problem | ||
| 5/19/2026 | Price change | $799,995-3%$416/sqft |
Source: NWMLS as distributed by MLS GRID #2504076 Report a problem | ||
| 5/12/2026 | Price change | $824,995-2.9%$429/sqft |
Source: NWMLS as distributed by MLS GRID #2504076 Report a problem | ||
| 5/5/2026 | Price change | $849,995-1.7%$442/sqft |
Source: NWMLS as distributed by MLS GRID #2504076 Report a problem | ||
| 4/17/2026 | Price change | $864,995-3.4%$450/sqft |
Source: NWMLS as distributed by MLS GRID #2504076 Report a problem | ||
| 4/10/2026 | Listed for sale | $894,995$466/sqft |
Source:  DR Horton Report a problem DR Horton Report a problem | ||
Public tax history
Tax history is unavailable.
Neighborhood: 98087
Nearby homes
- $909,9954 bd3 ba2.1k sqft1027 138th Pl SW, Lynnwood, WA 98087Sold

- $864,9953 bd3 ba2k sqft13815 10th Pl W, Lynnwood, WA 98087Sold
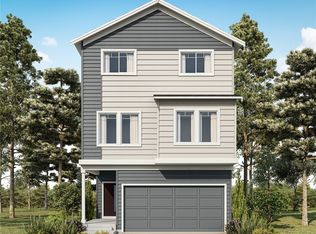
- $899,9954 bd3 ba2.1k sqft13819 10th Pl W, Lynnwood, WA 98087Sold
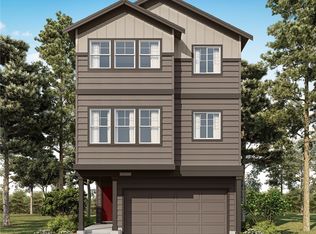
- $799,9953 bd3 ba1.9k sqft13821 10th Pl W, Lynnwood, WA 98087Sold

- $789,9953 bd3 ba1.9k sqft1105 138th Pl SW, Lynnwood, WA 98087New Construction
- $822,9953 bd3 ba2k sqft1101 138th Pl SW, Lynnwood, WA 98087Sold
- from $824,9953 bd3 ba1.9k sqftDOGWOOD Plan, Ashton Park, Lynnwood, WA 98087New Construction
- from $834,9953 bd3 ba2k sqftWILLOW Plan, Ashton Park, Lynnwood, WA 98087New Construction
Nearby schools
GreatSchools rating
- 4/10Lake Stickney Elementary SchoolGrades: K-5Distance: 0.4 mi
- 4/10Voyager Middle SchoolGrades: 6-8Distance: 1.4 mi
- 4/10Mariner High SchoolGrades: 9-12Distance: 1.2 mi
Get a cash offer in 3 minutes
Find out how much your home could sell for in as little as 3 minutes with a no-obligation cash offer.
Estimated market value
$798,000
Get a cash offer in 3 minutes
Find out how much your home could sell for in as little as 3 minutes with a no-obligation cash offer.
Estimated market value
$798,000
- Washington
- Snohomish County
- Lynnwood
- 98087
- 1023 138th Place SW
Nearby cities
Nearby neighborhoods
Nearby zip codes
Other Lynnwood Topics
