
Welcome to easy living in the desirable 55+ community of Chateau Mobile Home Estates! This charming 2-bedroom, 2-bath home offers a warm and inviting floor plan designed for everyday comfort. Step inside to discover laminate plank flooring, abundant natural light streaming through large windows, and a spacious living room that's perfect for relaxing or entertaining guests. The thoughtfully designed kitchen features warm wood cabinetry, generous counter space, a gas range for effortless meal preparation, and a convenient center island that adds extra storage and workspace. Just off the kitchen, the dining area creates the perfect setting for everything from casual meals to holiday gatherings. The comfortable primary suite includes its own private bathroom, while the enclosed sunroom provides the ideal spot to enjoy your morning coffee, unwind with a good book, or simply take in the peaceful surroundings. Step outside to enjoy your own private, yard—perfect for gardening, relaxing in the sunshine, or giving your pets a place to roam. Additional highlights include indoor laundry and a spacious storage room complete with built-in shelving to keep everything neatly organized. Conveniently located near shopping, dining, and everyday amenities, this well-maintained home offers the perfect opportunity to enjoy a relaxed, low-maintenance lifestyle in one of the area's welcoming 55+ communities.
For sale
Listed by: Parkway Real Estate Co. • Jami Mac Intyre • Contact: 530-7127832
$30,000
1023 14th St Unit 22A, Oroville, CA 95965
2beds
1,152sqft
Manufactured Home
Built in 1974
-- sqft lot
$-- Zestimate®
$26/sqft
$-- HOA
What's special
- 36 days |
- 721 |
- 39 |
Zillow last checked:
Listing updated:
Listed by:
Jami Mac Intyre DRE #02072506 530-7127832,
Parkway Real Estate Co.
Source: CRMLS,MLS#: OR26141081 Originating MLS: California Regional MLS
Originating MLS: California Regional MLSFacts & features
Interior
Bedrooms & bathrooms
- Bedrooms: 2
- Bathrooms: 2
- Full bathrooms: 2
Rooms
- Room types: Kitchen, Living Room, Primary Bathroom, Primary Bedroom
Bathroom
- Features: Tub Shower
Kitchen
- Features: Kitchen Island
Heating
- See Remarks
Cooling
- Wall/Window Unit(s)
Appliances
- Included: Gas Range
- Laundry: Inside, In Kitchen
Features
- Ceiling Fan(s)
- Flooring: Carpet, Laminate
Interior area
- Total interior livable area: 1,152 sqft
Property
Parking
- Parking features: Driveway
Features
- Levels: One
- Stories: 1
- Entry location: Front
- Pool features: None
- Fencing: Wood
- Has view: Yes
- View description: Neighborhood
- Park: Chateau Mobile Home Estates
Lot
- Features: Back Yard
Details
- Parcel number: 910027926000
- On leased land: Yes
- Lease amount: $767
- Special conditions: Standard
- Horse amenities: Riding Trail
Construction
Type & style
- Home type: MobileManufactured
- Property subtype: Manufactured Home
Condition
- Year built: 1974
Utilities & green energy
- Sewer: Public Sewer
- Water: Public
- Utilities for property: Sewer Connected, Water Connected
Community & HOA
Community
- Features: Foothills, Fishing, Golf, Hiking, Horse Trails
- Senior community: Yes
Location
- Region: Oroville
Financial & listing details
- Price per square foot: $26/sqft
- Tax assessed value: $36,414
- Annual tax amount: $412
- Date on market: 6/29/2026
- Cumulative days on market: 36 days
- Listing terms: Cash,Cash to New Loan

Jami Mac Intyre
(530) 712-7832
By pressing Contact Agent, you agree that the real estate professional identified above may call/text you about your search, which may involve use of automated means and pre-recorded/artificial voices. You don't need to consent as a condition of buying any property, goods, or services. Message/data rates may apply. You also agree to our Terms of Use. Zillow does not endorse any real estate professionals. We may share information about your recent and future site activity with your agent to help them understand what you're looking for in a home.
Estimated market value
Not available
Estimated sales range
Not available
$1,298/mo
Price history
| Date | Event | Price |
|---|---|---|
| 7/15/2026 | Listed for sale | $30,000$26/sqft |
Source:  CRMLS #OR26141081 Report a problem CRMLS #OR26141081 Report a problem | ||
| 7/7/2026 | Contingent | $30,000$26/sqft |
Source: CRMLS #OR26141081 Report a problem | ||
| 6/30/2026 | Listed for sale | $30,000$26/sqft |
Source: CRMLS #OR26141081 Report a problem | ||
Public tax history
| Year | Property taxes | Tax assessment |
|---|---|---|
| 2025 | $412 +3.4% | $36,414 +2% |
| 2024 | $398 +1.4% | $35,700 +2% |
| 2023 | $393 -1.9% | $35,000 -3% |
| 2022 | $400 +1.2% | $36,069 +2% |
| 2021 | $396 +0.4% | $35,362 +1% |
| 2020 | $394 | $35,000 +320.5% |
| 2019 | -- | $8,323 +4% |
| 2018 | -- | $8,000 -38.5% |
| 2017 | -- | $13,000 |
| 2016 | -- | $13,000 |
| 2015 | -- | $13,000 |
| 2014 | -- | $13,000 |
| 2013 | -- | $13,000 |
| 2012 | -- | $13,000 |
| 2011 | -- | $13,000 |
| 2010 | -- | $13,000 |
| 2009 | -- | $13,000 |
| 2008 | -- | $13,000 |
| 2007 | -- | $13,000 |
| 2006 | -- | $13,000 |
| 2005 | -- | $13,000 |
| 2004 | -- | $13,000 |
| 2003 | -- | $13,000 |
Find assessor info on the county website
Monthly payment
Climate risks
Neighborhood: 95965
Nearby schools
GreatSchools rating
- 3/10Sierra Avenue Elementary SchoolGrades: K-5Distance: 0.8 mi
- 7/10Nelson Avenue Middle SchoolGrades: 6-8Distance: 2.1 mi
- 4/10Oroville High SchoolGrades: 9-12Distance: 3 mi
- $34,7002 bd2 ba1k sqft1023 14th St UNIT 6A, Oroville, CA 95965Off Market
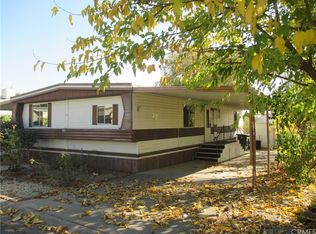
- $28,4002 bd1 ba720 sqft1023 14th St UNIT 26A, Oroville, CA 95965Off Market
- $35,8692 bd2 ba1.2k sqft1023 14th St UNIT 25A, Oroville, CA 95965Off Market
- $60,0002 bd2 ba1.4k sqft1023 14th St UNIT 10A, Oroville, CA 95965Sold

- $11,153-- bd-- ba-- sqft1023 14th St UNIT 19A, Oroville, CA 95965Off Market
- $29,2002 bd1 ba720 sqft1023 14th St UNIT 24A, Oroville, CA 95965Off Market
- $41,3002 bd2 ba1.4k sqft1023 14th St UNIT 9A, Oroville, CA 95965Off Market
- $46,4003 bd1 ba864 sqft1023 14th St UNIT 8A, Oroville, CA 95965Off Market
- $47,200-- bd-- ba-- sqft1023 14th St UNIT 20A, Oroville, CA 95965Off Market
Similar homes
- $22,5001 bd1 ba720 sqft1047 14th St #39, Oroville, CA 95965For Sale
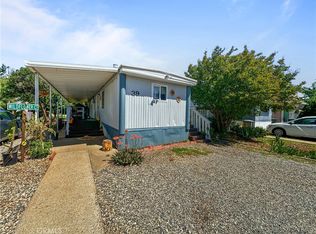 MLS ID #OR26083406, Justin Eldridge, Table Mountain Realty, Inc.. CRMLS
 - $35,0002 bd1 ba728 sqft3415 Oro Dam Blvd E Space 109, Oroville, CA 95966For Sale
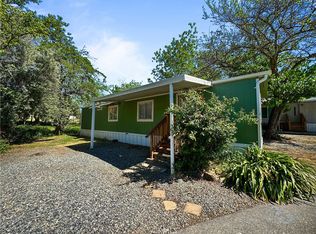 MLS ID #OR26071079, Justin Eldridge, Table Mountain Realty, Inc.. CRMLS
 - $38,5002 bd2 ba720 sqft6368 Lincoln Blvd #48, Oroville, CA 95966For Sale
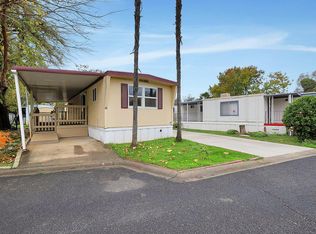 MLS ID #225147439, Frank Soucek. MetroList Services of CA
 - $32,0002 bd2 ba1.5k sqft120 Oak Grove Pkwy, Oroville, CA 95966For Sale
 MLS ID #OR24175418, Rudy Rindlisbacher, Mason McDuffie-associated. CRMLS
 - $39,9992 bd2 ba1.4k sqft6368 Lincoln Blvd Spc 102, Oroville, CA 95966For SaleMLS ID #OR26042610, Alex Kircher, Table Mountain Realty, Inc.. CRMLS
- $40,0003 bd2 ba1.5k sqft2920 Clark Rd #C12, Oroville, CA 95965For SaleMLS ID #SN26115416, Rachel Copeland, Paradise Homes & Land. CRMLS
- $19,9992 bd1 ba576 sqft6580 Lincoln Blvd #18, Oroville, CA 95966For SaleMLS ID #OR26064141, Dena Hubert, RE/MAX Gold. CRMLS
- $17,9001 bd1 ba684 sqft160 Willow Pkwy, Oroville, CA 95966For SaleMLS ID #OR25165513, Dena Hubert, RE/MAX Gold. CRMLS
- $44,5003 bd2 ba1.2k sqft323 Ridgecrest Pkwy, Oroville, CA 95966For SaleMLS ID #OR25063047, Rudy Rindlisbacher, Mason McDuffie-associated. CRMLS
