Skip main navigation
Off market
  • $138,900

    1023 19th St, Rock Island, IL 61201

    4beds
    2,169sqft
    SingleFamily
    Built in 1910
    6,534 Square Feet Lot
    $138,900 Zestimate®
    $64/sqft
    $1,892 Estimated rent

    Home value

    $138,900

    $119,000 - $158,000

    $1,892/mo

    Zestimate® history
    Loading
    Loading...

    Owner options

    List your home for rent

    $1,892/mo

    Rent Zestimate®

    Find your next renter with Zillow Rental Manager. Plus, with online applications, you can quickly screen prospective tenants – for free.

    Learn more

    $1,892/mo

    Rent Zestimate®

    Refinance and save

    $1,067/mo

    Est. payment

    Refinancing to a lower rate could help reduce your monthly payments and save thousands over the life of the loan.

    See today's rates

    $1,067/mo

    Est. payment

    Explore your selling options

    Work with a Zillow partner agent

    Leverage their expertise and Zillow's premium Showcase listings to get your home seen by more buyers.

    Get started

    List with your own agent

    Get your home in front of millions of buyers by listing it on Zillow.

    Learn how to do it

    Sell it yourself

    Take full control of how buyers see your home on Zillow by listing For Sale by Owner (FSBO).

    List your home

    What's special

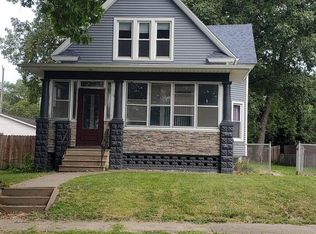
    You're sure to be the envy of all your friends when you purchase this grand four bed, two bath, two-story home in the historic Broadway District. An inviting covered front porch greets you on arrival. Step into the spacious foyer and take in just a taste of the original woodwork, hardware, and refinished wood flooring you'll find throughout the home. To your left, you'll find a fetching parlor. Imagine yourself curled up in a big overstuffed armchair in front of the gas fireplace. Make sure you take a moment to admire the delightful cherubs frolicking on the tiles surrounding it. Through pocket doors, you'll find the expansive living room. French doors allow you to make a grand entrance into the dining room which features a wooden pull-up serving window. On the other side of the serving window, you'll discover a butler's pantry with countertop, cupboards, drawers, and a hanging bar. Across the hall is the kitchen, which was just updated in June of 2018 with brand new countertops, sink, faucet, tile backsplash, and cabinets with above cabinet storage. Kitchen also includes a walk-out to a second covered porch and the fenced backyard. Finally on the main level is an updated full bath which has newer tile flooring, newer vanity and a new stool (2018). Two staircases provide access to the upper level, the elegant wood staircase found in the foyer and the servant's staircase in the kitchen. Upstairs you have a sizable master bedroom with a sitting room, three generous guest bedrooms, a full bath, and bonus space at the top of the servant's staircase perfect for a study nook. Full bath with linen cupboard and laundry chute was updated in January 2018 with new vanity, stool, and tile flooring and tub surround. Walk-up attic and unfinished basement provide you with a plethora of storage space. Tempstar furnace and Richmond water heater are new as of December 2017. 12' x 12' storage shed is included. Off street parking in the back.

    This property is off market, which means it's not currently listed for sale or rent on Zillow. This may be different from what's available on other websites or public sources.

    Facts & features

    Interior

    Bedrooms & bathrooms
    • Bedrooms: 4
    • Bathrooms: 2
    • Full bathrooms: 2
    Heating
    • Forced air, Gas
    Cooling
    • None
    Appliances
    • Included: Dishwasher, Range / Oven, Refrigerator
    Features
    • Flooring: Tile, Hardwood, Laminate
    • Basement: Unfinished
    • Has fireplace: Yes
    Interior area
    • Total interior livable area: 2,169 sqft

    Property

    Parking
    • Parking features: Off-street, On-street
    Features
    • Exterior features: Metal
    • Has view: Yes
    • View description: City
    Lot
    • Size: 6,534 sqft
    Details
    • Parcel number: 1602207006

    Construction

    Type & style
    • Home type: SingleFamily
    Materials
    • Roof: Composition
    Condition
    • Year built: 1910

    Community & neighborhood

    Location
    • Region: Rock Island

    Other

    Other facts
    • Style: 2 Story
    • HEATING/COOLING: No Cooling
    • WATER/SEWER: Public Water, Public Sewer
    • Kitchen Level: Main
    • Street Type: Street
    • Bedroom2 Level: Upper
    • Bedroom3 Level: Upper
    • KITCHEN/DINING: Pantry
    • ROAD/ACCESS: Paved
    • Living Room Level: Main
    • EXTERIOR AMENITIES: Fenced Yard, Shed
    • Addl Room1 Level: Main
    • Master Bedroom Level: Upper
    • Bedroom4 Level: Upper
    • INTERIOR AMENITIES: Attic Storage
    • Laundry Room Level: Basement
    • EXTERIOR: Aluminum Siding
    • GARAGE/PARKING: Off-Street Parking, On-Street Parking, Parking Slab
    • Addl Room2 Level: Main

    Price history

    DateEventPrice
    8/17/2018Sold$84,000-1.2%$39/sqft
    Source: MRED as distributed by MLS GRID #QC4194549 Report a problem
    7/27/2018Pending sale$84,990$39/sqft
    Source: RE/MAX Elite Homes #4194549 Report a problem
    7/18/2018Listed for sale$84,990$39/sqft
    Source: RE/MAX Elite Homes #4194549 Report a problem

    Public tax history

    YearProperty taxesTax assessment
    2024$2,944 +3.5%$28,860 +4.8%
    2023$2,845 +9.1%$27,538 +9.5%
    2022$2,609 +1%$25,145 +4.2%
    2021$2,583 +1.3%$24,131 +2.5%
    2020$2,550 +0.1%$23,543
    2019$2,548 +3.7%$23,543 +1.8%
    2018$2,456 +3.3%$23,132 +1.5%
    2017$2,379 +3.7%$22,790 +2%
    2016$2,294 +4.3%$22,343 +5.5%
    2015$2,200 +805.2%$21,178 +16.9%
    2014$243 $18,114
    2013$243 $18,114 -5.7%
    2012-- $19,200 +89.3%
    2011-- $10,141
    2010-- $10,141 +2%
    2008-- $9,943 +5%
    2006-- $9,469 +6.1%
    2005$839 +6.4%$8,925 +5%
    2004$789 -28.6%$8,500 -51.2%
    2003$1,104 +377.1%$17,435 +11%
    2002$231 -72.4%$15,707 +8%
    2001$839 +15.7%$14,543 +9%
    2000$725 $13,343

    Find assessor info on the county website

    Neighborhood: 61201

    Nearby schools

    GreatSchools rating
    Schools provided by the listing agent
    • High: Rock Island

    Source: The MLS. This data may not be complete. We recommend contacting the local school district to confirm school assignments for this home.

    Get pre-qualified for a loan
    At Zillow Home Loans, we can pre-qualify you in as little as 5 minutes with no impact to your credit score.

    An equal housing lender. NMLS #10287.

    Sell for more on Zillow
    Get a Zillow Showcase℠ listing at no additional cost and you could sell for .
    $138,900
    2% more
    +$2,778
    With Zillow Showcase(estimated)
    $141,678