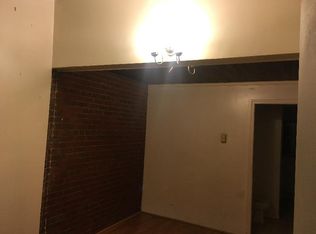
Cottage Style Single Family Home in the heart of the Addison Heights Neighborhood! Conveniently located near Pentagon City/Crystal City/National Landing and all of the perks those areas provide. Enter the inviting front door to the living room with a modern wood mantel above the fireplace with accent wall. The dining area shows off with a modern gold chandelier adding to the homes warm atmosphere. The kitchen is beautifully updated with timeless cabinetry, stainless appliances with two pantry options, granite countertops and tile flooring. Just beyond the kitchen have your morning coffee in the sunroom. Unique upper level with two bedrooms, wet bar and recreation space and deck over looking the back yard with northern exposure . Main level bedroom and bath provide for one level living. Lower Level - utility and laundry room with sink are just a few steps down from the mudroom which also has a door to the fenced back yard , concrete patio with outdoor grill/cabinet combo conveys.
Under contract
Price cut: $50K (5/15)
$1,115,000
1023 19th St S, Arlington, VA 22202
3beds
1,614sqft
Single Family Residence
Built in 1930
5,000 Square Feet Lot
$1,092,900 Zestimate®
$691/sqft
$-- HOA
What's special
Timeless cabinetryStainless appliancesGranite countertopsTwo pantry optionsTile flooring
- 139 days |
- 94 |
- 0 |
Zillow last checked:
Listing updated:
Listed by:
Tonya McKee Finlay 571-221-1960,
KW Metro Center,
Listing Team: Neighborhood Real Estate Group
Source: Bright MLS,MLS#: VAAR2069034
Facts & features
Interior
Bedrooms & bathrooms
- Bedrooms: 3
- Bathrooms: 2
- Full bathrooms: 2
- Main level bathrooms: 1
- Main level bedrooms: 1
Rooms
- Room types: Living Room, Bedroom 2, Bedroom 3, Kitchen, Bedroom 1, Sun/Florida Room, Other, Office, Utility Room, Bathroom 1, Bathroom 2
Bedroom 1
- Level: Main
Bedroom 2
- Level: Upper
Bedroom 3
- Level: Upper
Bathroom 1
- Level: Main
Bathroom 2
- Features: Bathroom - Tub Shower, Flooring - Ceramic Tile
- Level: Upper
Kitchen
- Features: Granite Counters, Flooring - Ceramic Tile
- Level: Main
Living room
- Features: Flooring - HardWood, Fireplace - Wood Burning, Living/Dining Room Combo
- Level: Main
Mud room
- Level: Lower
Office
- Level: Main
Other
- Features: Balcony Access, Wet Bar
- Level: Upper
Other
- Level: Main
Utility room
- Level: Lower
Heating
- Central, Natural Gas, Electric
Cooling
- Central Air, Electric
Appliances
- Included: Stainless Steel Appliance(s), Extra Refrigerator/Freezer, Refrigerator, Cooktop, Dishwasher, Microwave, Washer, Dryer, Exhaust Fan, Ice Maker, Water Heater, Oven/Range - Gas, Gas Water Heater
- Laundry: In Basement, Mud Room
Features
- Ceiling Fan(s), Combination Dining/Living, Entry Level Bedroom, Recessed Lighting, Bathroom - Tub Shower, Upgraded Countertops, Pantry, Paneled Walls, Plaster Walls, Dry Wall
- Flooring: Hardwood, Tile/Brick, Luxury Vinyl, Wood
- Windows: Double Pane Windows
- Basement: Connecting Stairway,Walk-Out Access,Sump Pump
- Number of fireplaces: 1
- Fireplace features: Wood Burning
Interior area
- Total structure area: 2,194
- Total interior livable area: 1,614 sqft
- Finished area above ground: 1,614
- Finished area below ground: 0
Property
Parking
- Total spaces: 1
- Parking features: Concrete, Driveway
- Uncovered spaces: 1
Accessibility
- Accessibility features: None
Features
- Levels: Three
- Stories: 3
- Patio & porch: Patio, Porch
- Exterior features: Balcony
- Pool features: None
- Fencing: Back Yard
- Has view: Yes
- View description: Garden
Lot
- Size: 5,000 Square Feet
- Features: Front Yard, Landscaped, Rear Yard, Urban
Details
- Additional structures: Above Grade, Below Grade
- Parcel number: 36005019
- Zoning: R-5
- Special conditions: Standard
Construction
Type & style
- Home type: SingleFamily
- Architectural style: Cape Cod
- Property subtype: Single Family Residence
Materials
- Vinyl Siding, Stucco
- Foundation: Block
- Roof: Architectural Shingle
Condition
- Excellent
- New construction: No
- Year built: 1930
Utilities & green energy
- Sewer: Public Sewer
- Water: Public
Community & HOA
Community
- Security: Smoke Detector(s), Carbon Monoxide Detector(s)
- Subdivision: Addison Heights
HOA
- Has HOA: No
Location
- Region: Arlington
Financial & listing details
- Price per square foot: $691/sqft
- Tax assessed value: $1,029,000
- Annual tax amount: $10,526
- Date on market: 2/26/2026
- Listing agreement: Exclusive Right To Sell
- Listing terms: Cash,Conventional,FHA,VA Loan
- Inclusions: Exterior Storage W / Granite Top And Grill
- Ownership: Fee Simple
- Road surface type: Black Top
Estimated market value
Zestimate®
$1,092,900
Estimated sales range
$1.04M - $1.15M
Rent Zestimate®
$4,471/mo
Price history
| Date | Event | Price |
|---|---|---|
| 6/15/2026 | Contingent | $1,115,000$691/sqft |
Source: | ||
| 5/15/2026 | Price change | $1,115,000-4.3%$691/sqft |
Source: | ||
| 3/26/2026 | Price change | $1,165,000-2.8%$722/sqft |
Source: | ||
| 2/26/2026 | Listed for sale | $1,199,000+21.4%$743/sqft |
Source: | ||
| 5/17/2023 | Sold | $987,900$612/sqft |
Source: | ||
| 4/26/2023 | Pending sale | $987,900$612/sqft |
Source: | ||
| 4/20/2023 | Listed for sale | $987,900+586.4%$612/sqft |
Source: | ||
| 3/24/2021 | Listing removed | -- |
Source: Owner Report a problem | ||
| 4/17/2015 | Listing removed | $2,300$1/sqft |
Source: Owner Report a problem | ||
| 4/3/2015 | Listed for rent | $2,300$1/sqft |
Source: Owner Report a problem | ||
| 12/18/1996 | Sold | $143,920-24.2%$89/sqft |
Source: Public Record Report a problem | ||
| 3/31/1995 | Sold | $189,900+38.6%$118/sqft |
Source: Public Record Report a problem | ||
| 11/2/1994 | Sold | $137,000$85/sqft |
Source: Public Record Report a problem | ||
Public tax history
| Year | Property taxes | Tax assessment |
|---|---|---|
| 2025 | $10,526 +6.1% | $1,019,000 +6.1% |
| 2024 | $9,920 +10.8% | $960,300 +10.5% |
| 2023 | $8,950 +3.6% | $868,900 +3.6% |
| 2022 | $8,642 +4.5% | $839,000 +4.5% |
| 2021 | $8,271 +7.1% | $803,000 +6.6% |
| 2020 | $7,726 +6.9% | $753,000 +6.9% |
| 2019 | $7,224 +6.1% | $704,100 +4% |
| 2018 | $6,809 +6.9% | $676,800 +6.9% |
| 2017 | $6,367 +3.3% | $632,900 +1.8% |
| 2016 | $6,162 -1.3% | $621,800 -0.8% |
| 2015 | $6,245 +7% | $627,000 +7% |
| 2014 | $5,838 +4.3% | $586,100 +5.3% |
| 2013 | $5,599 +4.3% | $556,600 |
| 2012 | $5,371 +1.7% | -- |
| 2011 | $5,282 | -- |
| 2009 | -- | -- |
| 2008 | -- | -- |
| 2007 | -- | -- |
| 2006 | -- | -- |
| 2005 | -- | -- |
| 2004 | -- | -- |
| 2003 | -- | -- |
| 2002 | -- | -- |
| 2001 | -- | $231,400 |
Find assessor info on the county website
Monthly payment
Est. payment
Payment breakdown
Explore the cost of this home by adjusting the details. Changes won't be saved.Climate risks
Neighborhood: Arlington Ridge
Nearby schools
GreatSchools rating
- 6/10Oakridge Elementary SchoolGrades: PK-5Distance: 0.5 mi
- 7/10Gunston Middle SchoolGrades: 6-8Distance: 0.6 mi
- 4/10Wakefield High SchoolGrades: 9-12Distance: 2.6 mi
Schools provided by the listing agent
- Elementary: Oakridge
- Middle: Gunston
- High: Wakefield
- District: Arlington County Public Schools
Source: Bright MLS. This data may not be complete. We recommend contacting the local school district to confirm school assignments for this home.
- $--1 bd1 ba1.2k sqft1023 19th St S #2, Arlington, VA 22202Off Market
Save 
- $1,272,200-- bd3 ba1.7k sqft1019 19th St S, Arlington, VA 22202Off Market
Save - $940,4001 bd1 ba500 sqft1027 19th St S, Arlington, VA 22202Off Market
Save 
- $749,6001 bd1 ba150 sqft1027 19th St S #1, Arlington, VA 22202Off Market
Save 
- $1,102,3005 bd3 ba2k sqft1015 19th St S, Arlington, VA 22202Off Market
Save - $1,106,6004 bd2 ba1.6k sqft1029 19th St S, Arlington, VA 22202Off Market
Save - $1,955,0005 bd5 ba4.1k sqft1020 19th St S, Arlington, VA 22202Sold
Save - $854,0002 bd2 ba1.1k sqft1026 18th St S, Arlington, VA 22202Off Market
Save
A local agent can set up tours, give advice and negotiate with sellers.
Contact agent