Skip main navigation
Sold for $639,000
  • $639,000

    1023-25 Clinton St #301, Philadelphia, PA 19107

    2beds
    1,456sqft
    Condominium
    Built in 1900
    -- sqft lot
    $658,100 Zestimate®
    $439/sqft
    $2,748 Estimated rent

    Home value

    $658,100

    $592,000 - $730,000

    $2,748/mo

    Zestimate® history
    Loading
    Loading...

    Owner options

    List your home for rent

    $2,748/mo

    Rent Zestimate®

    Find your next renter with Zillow Rental Manager. Plus, with online applications, you can quickly screen prospective tenants – for free.

    Learn more

    $2,748/mo

    Rent Zestimate®

    Refinance and save

    $3,921/mo

    Est. payment

    Refinancing to a lower rate could help reduce your monthly payments and save thousands over the life of the loan.

    See today's rates

    $3,921/mo

    Est. payment

    Explore your selling options

    Work with a Zillow partner agent

    Leverage their expertise and Zillow's premium Showcase listings to get your home seen by more buyers.

    Get started

    List with your own agent

    Get your home in front of millions of buyers by listing it on Zillow.

    Learn how to do it

    Sell it yourself

    Take full control of how buyers see your home on Zillow by listing For Sale by Owner (FSBO).

    List your home

    What's special

    Wood-burning fireplacePrivate parkingOne-of-a-kind skylightExposed-brick wallsIn-unit laundryIron gatesTwo bedrooms
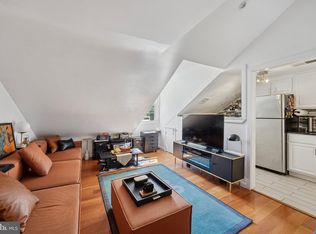
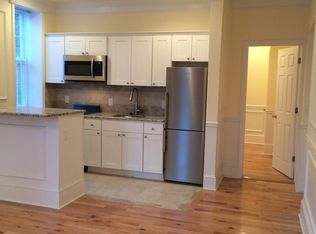
    Rarely offered and highly desired on Clinton Street, this exquisite bi-level penthouse residence with PRIVATE PARKING and low condo fee within the McCall School Catchment leaves little to be desired. Residence 301 spans the entire Southwest corner of the top floors at The Clinton, a boutique, historically-registered, 16-unit condominium building in the heart of Washington Square West. Enter on historic Clinton Street or 11th Street, or access your private parking on Cypress St. from the rear of the lobby just through the exposed-brick walls, iron gates, and blossoming foliage of the common courtyard garden. Perfectly perched among the treetops and wrapped with tall, historic, and deep-silled windows, residence 301 is positioned to enjoy the illumination of natural light and nature alike, elevating your quality of life. Step through the foyer and into the spacious living area with soaring ceilings and a wood-burning fireplace in a gallery like setting that continues to an open dining/kitchen area with a one-of-a-kind skylight that brings light to the two floors below, and provides a bright and airy feel. In-unit laundry and a full bath complete the first floor. With two bedrooms, two full bathrooms, incredible character and thoughtful design, plus an assigned parking space, you have everything you need to enjoy life in one of Philadelphia's most walkable neighborhoods just blocks away from top restaurants, Jefferson Hospital, Pennsylvania Hospital, Whole Foods, Acme, Green St. Coffee, Louis Kahn Memorial Park, and so much more. Come and see the allure of living on one of the city’s most sought-after streets. The Clinton features secure key fob access to common spaces, video surveillance, and a beautiful residents' courtyard. Welcome home!

    Zillow last checked:

    Listing updated:

    Listed by:

    Clay Shaffer 570-847-9891,

    Compass RE

    Bought with:

    Lauren Acker Kratz, RS272482

    KW Empower

    Source: Bright MLS,MLS#: PAPH2384352MLS Logo

    Facts & features

    Interior

    Bedrooms & bathrooms
    • Bedrooms: 2
    • Bathrooms: 2
    • Full bathrooms: 2
    • Main level bathrooms: 2
    • Main level bedrooms: 2
    Heating
    • Forced Air, Electric
    Cooling
    • Central Air, Electric
    Appliances
    • Included: Stainless Steel Appliance(s), Cooktop, Refrigerator, Dishwasher, Washer/Dryer Stacked, Electric Water Heater
    • Laundry: Washer In Unit, Dryer In Unit, In Unit
    Features
    • Eat-in Kitchen, Dining Area
    • Flooring: Wood
    • Windows: Skylight(s)
    • Has basement: No
    • Number of fireplaces: 1
    • Fireplace features: Wood Burning
    Interior area
    • Total structure area: 1,456
    • Total interior livable area: 1,456 sqft
    • Finished area above ground: 1,456

    Property

    Parking
    • Parking features: Assigned, Paved, Private, Parking Lot
    • Details: Assigned Parking
    Accessibility
    • Accessibility features: None
    Features
    • Levels: Two
    • Stories: 2
    • Pool features: None
    Lot
    • Features: Corner Lot, Private
    Details
    • Additional structures: Above Grade
    • Parcel number: 888037812
    • Zoning: RM1
    • Special conditions: Standard
    • Other equipment: Intercom

    Construction

    Type & style
    • Home type: Condo
    • Architectural style: Traditional
    • Property subtype: Condominium
    • Attached to another structure: Yes
    Materials
    • Masonry
    Condition
    • New construction: No
    • Year built: 1900

    Utilities & green energy

    • Sewer: Public Sewer
    • Water: Public

    Community & HOA

    Community
    • Security: Main Entrance Lock
    • Condo and coop fee: $676 monthly
    • Subdivision: Washington Sq West
    HOA
    • Has HOA: No
    • Amenities included: Gated
    • Services included: Common Area Maintenance, Insurance, Water, Trash, Sewer, Management, Parking Fee
    Location
    • Region: Philadelphia
    • Municipality: PHILADELPHIA

    Financial & listing details

    • Price per square foot: $439/sqft
    • Tax assessed value: $501,600
    • Annual tax amount: $7,021
    • Date on market: 8/7/2024
    • Listing agreement: Exclusive Right To Sell
    • Listing terms: Cash,Conventional
    • Inclusions: All Appliances, Refrigerator, Washer / Dryer, Parking Space #3
    • Exclusions: All Personal Possessions And Furniture
    • Ownership: Condominium

    Price history

    DateEventPrice
    3/24/2025Sold$639,000-1.5%$439/sqft
    Source: Bright MLS #PAPH2384352 Report a problem
    3/21/2025Pending sale$649,000$446/sqft
    Source: Bright MLS #PAPH2384352 Report a problem
    3/3/2025Contingent$649,000$446/sqft
    Source: Bright MLS #PAPH2384352 Report a problem
    2/3/2025Listed for sale$649,000$446/sqft
    Source: Bright MLS #PAPH2384352 Report a problem
    2/1/2025Contingent$649,000$446/sqft
    Source: Bright MLS #PAPH2384352 Report a problem
    8/7/2024Listed for sale$649,000$446/sqft
    Source: Bright MLS #PAPH2384352 Report a problem

    Public tax history

    Tax history is unavailable.

    Neighborhood: Washington Square

    Nearby schools

    GreatSchools rating
    Schools provided by the listing agent
    • High: Benjamin Franklin
    • District: The School District Of Philadelphia

    Source: Bright MLS. This data may not be complete. We recommend contacting the local school district to confirm school assignments for this home.

    Get a cash offer in 3 minutes
    Find out how much your home could sell for in as little as 3 minutes with a no-obligation cash offer.
    Estimated market value
    $658,100
    Get a cash offer in 3 minutes
    Find out how much your home could sell for in as little as 3 minutes with a no-obligation cash offer.
    Estimated market value
    $658,100