Welcome to this Delightful 3 Bedroom, 2 Bath Home, Offering a Perfect Blend of Comfort, Style and Convenience. Step Inside to Discover an Open and Airy Floor Plan with Lots of Natural Light. A Smartly Designed Kitchen Includes a Center Island for Prep, Seating and Storage, and Freshly Painted Cabinets. Living, Dining and Kitchen Spaces Flow Seamlessly, Making this the Perfect Layout for Every Day Living and Entertaining. The Lower Level Features 2 Bedrooms, a ¾ Bath and a Large Family Room. With It’s New Shingles and Gutters in 2023 and 2 Storage Sheds, This 2002 Built Home is the Perfect Fit for the Budget Conscious Buyer. Located on a Cul-De-Sac Street with a Fenced Yard and Easy Access to Shops, Restaurants, Entertainment and Transportation Hubs. Plan Your Visit Today.
Closed
Zillow last checked:
Listing updated:
Bought with:
Keller Williams Classic Rlty NW
Source: NorthstarMLS as distributed by MLS GRID,MLS#: 6636442
Price history
| Date | Event | Price |
|---|---|---|
| 1/30/2025 | Sold | $195,000-2.5%$155/sqft |
Source:  NorthstarMLS as distributed by MLS GRID #6636442 Report a problem NorthstarMLS as distributed by MLS GRID #6636442 Report a problem | ||
| 12/20/2024 | Pending sale | $200,000$159/sqft |
Source: NorthstarMLS as distributed by MLS GRID #6636442 Report a problem | ||
| 12/10/2024 | Listed for sale | $200,000+7.5%$159/sqft |
Source: NorthstarMLS as distributed by MLS GRID #6636442 Report a problem | ||
| 4/29/2024 | Sold | $186,000+3.4%$148/sqft |
Source: NorthstarMLS as distributed by MLS GRID #6484803 Report a problem | ||
| 3/1/2024 | Pending sale | $179,900$143/sqft |
Source: NorthstarMLS as distributed by MLS GRID #6484803 Report a problem | ||
| 2/21/2024 | Price change | $179,900-5.3%$143/sqft |
Source: NorthstarMLS as distributed by MLS GRID #6484803 Report a problem | ||
| 2/5/2024 | Listed for sale | $189,900$151/sqft |
Source: NorthstarMLS as distributed by MLS GRID #6484803 Report a problem | ||
Nearby homes
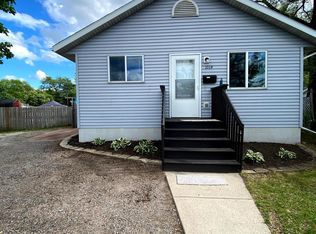
- $164,5003 bd2 ba1.1k sqft1013 3rd St N, Saint Cloud, MN 56303Sold

- $220,8004 bd2 ba1.6k sqft1014 Breckenridge Ave, Saint Cloud, MN 56303Off Market
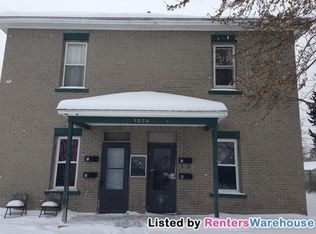
- $--1 bd1 ba600 sqft1024 Breckenridge Ave APT 2, Saint Cloud, MN 56303Off Market

- $175,7001 bd1 ba600 sqft1024 Breckenridge Ave APT 4, Saint Cloud, MN 56303Off Market
Get a cash offer in 3 minutes
Find out how much your home could sell for in as little as 3 minutes with a no-obligation cash offer.
Estimated market value
$199,000
