Skip main navigation
Sold
  • Price Unknown

    1023 4th Ave W, Dickinson, ND 58601

    3beds
    2,218sqft
    Single Family Residence
    Built in 1954
    6,969 Square Feet Lot
    $213,000 Zestimate®
    $--/sqft
    $1,846 Estimated rent

    Home value

    $213,000

    $185,000 - $245,000

    $1,846/mo

    Zestimate® history
    Loading
    Loading...

    Owner options

    List your home for rent

    $1,846/mo

    Rent Zestimate®

    Find your next renter with Zillow Rental Manager. Plus, with online applications, you can quickly screen prospective tenants – for free.

    Learn more

    $1,846/mo

    Rent Zestimate®

    Refinance and save

    Refinancing to a lower rate could help reduce your monthly payments and save thousands over the life of the loan.

    See today's rates

    Explore your selling options

    Work with a Zillow partner agent

    Leverage their expertise and Zillow's premium Showcase listings to get your home seen by more buyers.

    Get started

    List with your own agent

    Get your home in front of millions of buyers by listing it on Zillow.

    Learn how to do it

    Sell it yourself

    Take full control of how buyers see your home on Zillow by listing For Sale by Owner (FSBO).

    List your home

    What's special

    Main-floor laundryOriginal cabinetrySpacious main floor layoutStep in showerOffice spaceNew windowsHardwood floors
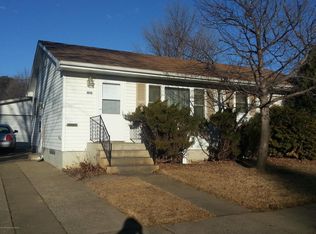
    Step into this beautifully maintained ranch-style home, full of charm and character! Built in 1954, this cozy yet solidly built 3+ bed, 2 bath home blends timeless features like original cabinetry + hardwood floors in the upstairs bedrooms along with valuable updates like new windows throughout, newer roof, central air conditioning, and main-floor laundry. The spacious main floor layout includes two bedrooms, bathroom with step in shower, office space and two large living rooms, ideal for both relaxation and entertaining guests. Plus, if you need an extra bedroom, one of these living areas could easily be converted into a fourth bedroom to meet your needs. Enjoy the flexibility of laundry hookups on both the main level and in the basement, a great feature for those needing to do separate laundry for work clothes. Also in the basement is another spacious bedroom, a 3/4 bath and tons of storage! Step outside into your own fully fenced backyard, a private and peaceful retreat perfect for outdoor gatherings, pets, or gardening - or stay inside and relax in the sun room off the back of the garage. The Price is Right, so call Today on this charming, move-in-ready home!

    Zillow last checked:

    Listing updated:

    Listed by:

    Tammie Braun 701-590-1091,

    The Real Estate Company

    Bought with:

    Alicia Rehbein, 11499

    Nest Real Estate

    Source: Badlands BOR,MLS#: 25-1064MLS Logo

    Facts & features

    Interior

    Bedrooms & bathrooms
    • Bedrooms: 3
    • Bathrooms: 2
    • Full bathrooms: 2
    Bedroom
    • Description: hardwood floors
    • Level: Main
    Bedroom
    • Description: hardwood floors
    • Level: Main
    Bedroom
    • Description: non conforming
    • Level: Basement
    Bathroom
    • Level: Main
    Bathroom
    • Level: Basement
    Bonus room
    • Description: enclosed patio
    • Level: Main
    Bonus room
    • Description: Large storage room or possible bedroom
    • Level: Basement
    Dining room
    • Level: Main
    Family room
    • Description: Potential 4th Bedroom
    • Level: Main
    Kitchen
    • Level: Main
    Laundry
    • Description: with office space
    • Level: Main
    Laundry
    • Description: optional 2nd hookup
    • Level: Basement
    Living room
    • Level: Main
    Storage room
    • Description: large room, could poss. be another bedroom
    • Level: Basement
    Heating
    • Has Heating (Unspecified Type)
    Cooling
    • Has cooling: Yes
    Appliances
    • Included: Microwave, Dishwasher, Range, Refrigerator, Washer/Dryer
    Features
    • Windows: Window Treatments
    Interior area
    • Total structure area: 2,218
    • Total interior livable area: 2,218 sqft

    Property

    Parking
    • Total spaces: 1
    • Parking features: Garage Door Opener
    • Garage spaces: 1
    Lot
    • Size: 6,969 Square Feet
    • Dimensions: 57x120
    Details
    • Parcel number: 41050002000100
    • Zoning: Res Low Density

    Construction

    Type & style
    • Home type: SingleFamily
    • Property subtype: Single Family Residence
    Condition
    • Year built: 1954

    Community & HOA

    Location
    • Region: Dickinson

    Financial & listing details

    • Tax assessed value: $275,700
    • Annual tax amount: $3,226
    • Date on market: 10/16/2025

    Price history

    DateEventPrice
    12/15/2025Sold--
    Source: Badlands BOR #25-1064 Report a problem
    10/22/2025Contingent$229,500$103/sqft
    Source: Badlands BOR #25-1064 Report a problem
    10/16/2025Listed for sale$229,500-11.7%$103/sqft
    Source: Badlands BOR #25-1064 Report a problem
    10/14/2025Listing removed$259,900$117/sqft
    Source: Badlands BOR #25-948 Report a problem
    9/27/2025Price change$259,900-3.7%$117/sqft
    Source: Badlands BOR #25-948 Report a problem
    9/5/2025Listed for sale$269,900$122/sqft
    Source: Badlands BOR #25-948 Report a problem

    Public tax history

    YearProperty taxesTax assessment
    2025$836 -36.7%$275,700 +7.9%
    2024$1,320 -47.6%$255,500 +5.3%
    2023$2,519 +5.7%$242,600 +6.6%
    2022$2,382 +6.7%$227,500 +4.8%
    2021$2,232 -6.3%$217,000
    2020$2,382 -0.3%$217,000
    2019$2,389 +3.3%$217,000
    2018$2,313 +42.2%$217,000 +25.5%
    2017$1,627 $172,900 -6.9%
    2015$1,627 -4.2%$185,800 +3.5%
    2014$1,697 $179,500 +3.6%
    2013-- $173,300 +44.5%
    2010-- $119,900
    Find assessor info on the county website

    Neighborhood: 58601

    Nearby schools

    GreatSchools rating