Skip main navigation
Sold
  • Listed by: RE/MAX Northwest
    Bought with: Engel & Volkers Chambers Bay
    $900,000

    1023 4th Street, Steilacoom, WA 98388

    3beds
    2,300sqft
    Single Family Residence
    Built in 2015
    10,497.96 Square Feet Lot
    $900,600 Zestimate®
    $391/sqft
    $3,462 Estimated rent

    Home value

    $900,600

    Estimated sales range

    Not available

    $3,462/mo

    Zestimate® history
    Loading
    Loading...

    Owner options

    List your home for rent

    $3,462/mo

    Rent Zestimate®

    Find your next renter with Zillow Rental Manager. Plus, with online applications, you can quickly screen prospective tenants – for free.

    Learn more

    $3,462/mo

    Rent Zestimate®

    Refinance and save

    $5,735/mo

    Est. payment

    Refinancing to a lower rate could help reduce your monthly payments and save thousands over the life of the loan.

    See today's rates

    $5,735/mo

    Est. payment

    Explore your selling options

    Work with a Zillow partner agent

    Leverage their expertise and Zillow's premium Showcase listings to get your home seen by more buyers.

    Get started

    List with your own agent

    Get your home in front of millions of buyers by listing it on Zillow.

    Learn how to do it

    Sell it yourself

    Take full control of how buyers see your home on Zillow by listing For Sale by Owner (FSBO).

    List your home

    What's special

    Dedicated officeProfessionally finished landscapingDouble ovensHigh-end blindsAll appliances includedBuilt-in microwaveFunctional mudroom
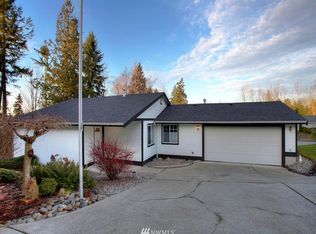
    Better Than New: Former Model Home in Salters Point. Experience the perfect blend of privacy, luxury, and convenience in this immaculate 3-bedroom, 2-bathroom rambler plus office. Located in the highly sought-after Salters Point community, this former model home offers peek-a-boo water and mountain views and backs directly onto a lush greenbelt for ultimate serenity. Why "Better Than New"? Avoid the post-closing "to-do" list. This home is truly move-in ready with high-end blinds, all appliances included, and professionally finished landscaping already in place. Thoughtfully designed so every room is exactly where it needs to be: Work from Home: A dedicated office greets you on the left as you enter. Owners enter through the garage into a functional mudroom, conveniently located across from the laundry. The primary suite is strategically separated from the guest bedrooms for a quiet retreat. The expansive living room features a triple bank of windows overlooking the greenbelt, a cozy gas fireplace with custom built-in bookcases, and enough space for multiple furniture configurations. The kitchen is a chef’s dream, designed for both function and social gatherings: Granite countertops and a large island that doubles as an eating bar. Double ovens, built-in microwave, and a 5-burner gas cooktop. A corner pantry conveniently located next to the refrigerator Dining is adjacent to sliding doors that lead to a covered back patio, perfect for year-round enjoyment.

    Zillow last checked:

    Listing updated:

    Listed by:

    Sonia Grunberg,

    RE/MAX Northwest

    Bought with:

    Kristin E. Niebergall, 92708

    Engel & Volkers Chambers Bay

    Source: NWMLS as distributed by MLS GRID,MLS#: 2491465MLS Logo

    Facts & features

    Interior

    Bedrooms & bathrooms
    • Bedrooms: 3
    • Bathrooms: 2
    • Full bathrooms: 2
    • Main level bathrooms: 2
    • Main level bedrooms: 3
    Primary bedroom
    • Level: Main
    Bedroom
    • Level: Main
    Bedroom
    • Level: Main
    Bathroom full
    • Level: Main
    Bathroom full
    • Level: Main
    Den office
    • Level: Main
    Dining room
    • Level: Main
    Great room
    • Level: Main
    Kitchen with eating space
    • Level: Main
    Utility room
    • Level: Main
    Heating
    • Fireplace, Forced Air, Electric, Natural Gas
    Cooling
    • Has cooling: Yes
    Appliances
    • Included: Dishwasher, Disposal, Double Oven, Dryer, Microwave, Refrigerator, See Remarks, Washer, Dishwasher(s), Dryer(s), Garbage Disposal, Microwave(s), Refrigerator(s), Washer(s), Water Heater: Gas, Water Heater Location: Garage
    Features
    • Bath Off Primary, High Tech Cabling, Pantry
    • Flooring: Ceramic Tile, Engineered Hardwood, Carpet
    • Windows: Dbl Pane/Storm Window
    • Basement: None
    • Number of fireplaces: 1
    • Fireplace features: Gas, Main Level: 1, Fireplace
    Interior area
    • Total interior livable area: 2,300 sqft

    Property

    Parking
    • Total spaces: 7
    • Parking features: Attached Garage
    • Has attached garage: Yes
    • Covered spaces: 3
    • Uncovered spaces: 4
    Features
    • Levels: One
    • Stories: 1
    • Patio & porch: Bath Off Primary, Dbl Pane/Storm Window, Fireplace, High Tech Cabling, Pantry, Security System, Sprinkler System, Walk-In Closet(s), Water Heater
    • Has view: Yes
    • View description: Mountain(s), Partial, See Remarks
    Lot
    • Size: 10,497 sqft
    • Features: Cul-De-Sac, Curbs, Dead End Street, Paved, Sidewalk, Cable TV, Deck, Gas Available, High Speed Internet, Patio, Sprinkler System
    • Topography: Level,Partial Slope
    • Residential vegetation: Garden Space
    Details
    • Parcel number: 4003120040
    • Zoning description: Jurisdiction: City
    • Special conditions: Standard

    Construction

    Type & style
    • Home type: SingleFamily
    • Architectural style: Contemporary,1 Story
    • Property subtype: Single Family Residence
    Materials
    • Cement Planked, Cement Plank
    • Foundation: Poured Concrete
    • Roof: Composition
    Condition
    • Very Good
    • Year built: 2015
    • Major remodel year: 2015
    Details
    • Builder name: GCH

    Utilities & green energy

    • Electric: Company: Steilacoom
    • Sewer: Sewer Connected, Company: Steilacoom
    • Water: Public, Company: Steilacoom
    • Utilities for property: Xfinity, Xfinity

    Community & neighborhood

    Security
    • Security features: Security System
    Location
    • Region: Steilacoom
    • Subdivision: Steilacoom

    HOA & financial

    HOA
    • HOA fee: $300 annually
    • Services included: See Remarks
    • Association phone: 253-208-0421

    Other

    Other facts
    • Listing terms: Conventional,FHA,VA Loan
    • Cumulative days on market: 3 days

    Price history

    DateEventPrice
    4/30/2026Sold$900,000$391/sqft
    Source: NWMLS as distributed by MLS GRID #2491465 Report a problem
    3/22/2026Pending sale$900,000$391/sqft
    Source: NWMLS as distributed by MLS GRID #2491465 Report a problem
    3/19/2026Listed for sale$900,000+76.5%$391/sqft
    Source: NWMLS as distributed by MLS GRID #2491465 Report a problem
    3/31/2016Sold$510,000$222/sqft
    Source: NWMLS as distributed by MLS GRID #864458 Report a problem

    Public tax history

    YearProperty taxesTax assessment
    2024$6,654 -3.7%$785,300 -2.1%
    2023$6,909 -4.9%$802,300 -5.6%
    2022$7,265 +9.5%$850,200 +27.2%
    2021$6,635 +14.9%$668,600 +21%
    2019$5,772 -5.6%$552,400 +6%
    2018$6,116 +16%$521,100 +8.4%
    2017$5,273 +354.6%$480,700 +356.9%
    2016$1,160 $105,200 +16.9%
    2014$1,160 $90,000

    Find assessor info on the county website

    Neighborhood: 98388

    Nearby schools

    GreatSchools rating
    Get a cash offer in 3 minutes
    Find out how much your home could sell for in as little as 3 minutes with a no-obligation cash offer.
    Estimated market value
    $900,600
    Get a cash offer in 3 minutes
    Find out how much your home could sell for in as little as 3 minutes with a no-obligation cash offer.
    Estimated market value
    $900,600