Welcome to the Beaumont, a stunning Craftsman-style home that effortlessly combines elegance and functionality. This spacious two-story residence offers 4 bedrooms, 3 bathrooms, and a 2-car garage, providing ample space for both family living and entertaining. As you enter, you'll be greeted by a charming flex room at the front of the home, perfect for a home office, study, or cozy sitting area. The open-concept layout creates a seamless flow between the living areas, with an abundance of natural light enhancing the inviting atmosphere. The well-appointed kitchen overlooks the spacious living and dining areas, making it ideal for both everyday living and hosting guests. Upstairs, you'll find two generous bedrooms, a full bathroom, and a versatile loft space that can be used as a playroom, media room, or additional living area. The Beaumont's master suite, located on the main floor, offers a private retreat with a luxurious en-suite bathroom and walk-in closet. Each room is thoughtfully designed to maximize space and comfort, making this home perfect for modern living. With its timeless Craftsman appeal, thoughtful design, and functional layout, the Beaumont is the ideal home for those seeking both style and practicality.
Sold
Price Unknown
1023 Abigail Way, Midlothian, TX 76065
4beds
2,735sqft
Single Family Residence
Built in 2025
6,098 Square Feet Lot
$456,400 Zestimate®
$--/sqft
$3,310 Estimated rent
Home value
$456,400
$420,000 - $493,000
$3,310/mo
Zestimate® history
Owner options
List your home for rent
$3,310/mo
Rent Zestimate®
Find your next renter with Zillow Rental Manager. Plus, with online applications, you can quickly screen prospective tenants – for free.
$3,310/mo
Rent Zestimate®
Refinance and save
$750/mo
Est. payment
Refinancing to a lower rate could help reduce your monthly payments and save thousands over the life of the loan.
$750/mo
Est. payment
Explore your selling options
Work with a Zillow partner agent
Leverage their expertise and Zillow's premium Showcase listings to get your home seen by more buyers.
Get startedList with your own agent
Get your home in front of millions of buyers by listing it on Zillow.
Learn how to do itSell it yourself
Take full control of how buyers see your home on Zillow by listing For Sale by Owner (FSBO).
List your homeWhat's special
Versatile loft spaceAbundance of natural lightLuxurious en-suite bathroomWalk-in closetOpen-concept layoutWell-appointed kitchen
Zillow last checked:
Listing updated:
Listed by:
Ben Caballero 888-872-6006,
HomesUSA.com 888-872-6006
Bought with:
Non-NTREIS MLS Licensee
NON MLS
Source: NTREIS,MLS#: 21037105
Facts & features
Interior
Bedrooms & bathrooms
- Bedrooms: 4
- Bathrooms: 3
- Full bathrooms: 3
Primary bedroom
- Level: First
- Dimensions: 14 x 16
Bedroom
- Level: Second
- Dimensions: 10 x 11
Bedroom
- Level: Second
- Dimensions: 11 x 12
Bedroom
- Level: First
- Dimensions: 11 x 12
Dining room
- Level: First
- Dimensions: 19 x 8
Kitchen
- Level: First
- Dimensions: 20 x 12
Living room
- Level: First
- Dimensions: 18 x 15
Media room
- Level: Second
- Dimensions: 20 x 11
Utility room
- Level: First
- Dimensions: 10 x 11
Heating
- Central, Electric, ENERGY STAR Qualified Equipment, Fireplace(s)
Cooling
- Attic Fan, Central Air, Ceiling Fan(s), Electric, ENERGY STAR Qualified Equipment
Appliances
- Included: Built-In Gas Range, Dishwasher, Disposal, Gas Water Heater, Microwave, Tankless Water Heater
- Laundry: Washer Hookup, Electric Dryer Hookup
Features
- Decorative/Designer Lighting Fixtures, Double Vanity, Eat-in Kitchen, High Speed Internet, Kitchen Island, Loft, Open Floorplan, Pantry, Smart Home, Cable TV, Vaulted Ceiling(s), Walk-In Closet(s)
- Flooring: Carpet, Ceramic Tile, Vinyl
- Has basement: No
- Number of fireplaces: 1
- Fireplace features: Decorative, Electric, Living Room
Interior area
- Total interior livable area: 2,735 sqft
Property
Parking
- Total spaces: 4
- Parking features: Door-Single, Garage Faces Rear
- Garage spaces: 2
- Carport spaces: 2
- Covered spaces: 4
Features
- Levels: Two
- Stories: 2
- Patio & porch: Covered
- Exterior features: Lighting, Private Yard, Rain Gutters
- Pool features: None
- Fencing: Back Yard,Fenced,Gate,Wrought Iron
Lot
- Size: 6,098 Square Feet
- Dimensions: 50 x 122
- Features: Backs to Greenbelt/Park, Interior Lot, Landscaped, Subdivision, Sprinkler System
Details
- Parcel number: 305924
Construction
Type & style
- Home type: SingleFamily
- Architectural style: Craftsman,Detached
- Property subtype: Single Family Residence
Materials
- Brick, Fiber Cement, Frame, Concrete, Wood Siding
- Foundation: Slab
- Roof: Composition
Condition
- New construction: Yes
- Year built: 2025
Utilities & green energy
- Sewer: Public Sewer
- Water: Public
- Utilities for property: Natural Gas Available, Sewer Available, Separate Meters, Water Available, Cable Available
Green energy
- Energy efficient items: Appliances, Construction, Doors, HVAC, Insulation, Thermostat, Water Heater, Windows
- Water conservation: Water-Smart Landscaping
Community & HOA
Community
- Features: Playground, Trails/Paths, Curbs, Sidewalks
- Security: Prewired, Security System, Carbon Monoxide Detector(s), Smoke Detector(s)
- Subdivision: Midtowne
HOA
- Has HOA: Yes
- Services included: Association Management, Maintenance Grounds
- HOA fee: $750 annually
- HOA name: Paragon Property Management Group
- HOA phone: 469-969-7367
Location
- Region: Midlothian
Financial & listing details
- Date on market: 8/19/2025
- Cumulative days on market: 98 days
Price history
| Date | Event | Price |
|---|---|---|
| 12/30/2025 | Sold | -- |
Source: NTREIS #21037105 Report a problem | ||
| 12/5/2025 | Pending sale | $472,990$173/sqft |
Source: NTREIS #21037105 Report a problem | ||
| 10/4/2025 | Price change | $472,990-9.9%$173/sqft |
Source:  William Ryan Homes Report a problem William Ryan Homes Report a problem | ||
| 8/19/2025 | Listed for sale | $524,990$192/sqft |
Source: NTREIS #21037105 Report a problem | ||
Public tax history
Tax history is unavailable.
Neighborhood: 76065
Nearby homes

- $--4 bd3 ba2.1k sqft1027 Abigail Way, Midlothian, TX 76065Sold
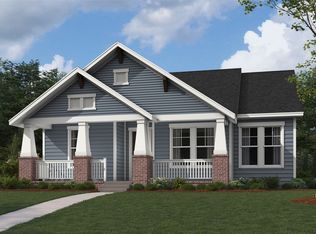
- $--3 bd2 ba2k sqft1019 Abigail Way, Midlothian, TX 76065Sold
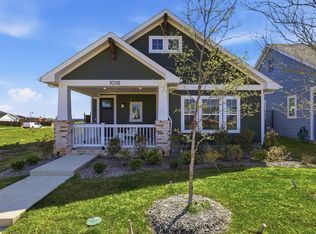
- $385,0003 bd2 ba1.5k sqft1018 Abigail Way, Midlothian, TX 76065For Sale
- $--3 bd3 ba2.4k sqft1015 Abigail Way, Midlothian, TX 76065Sold

- $399,9903 bd2 ba1.5k sqft1031 Olivia Ln, Midlothian, TX 76065New Construction
- $--3 bd3 ba2.3k sqft230 Dylan Way, Midlothian, TX 76065Sold
- $366,9003 bd3 ba2.1k sqft228 Dylan Way, Midlothian, TX 76065Off Market
- $328,5003 bd3 ba2.2k sqft226 Dylan Way, Midlothian, TX 76065Off Market
Nearby schools
GreatSchools rating
- 6/10Irvin Elementary SchoolGrades: PK-5Distance: 0.5 mi
- 6/10Frank Seale Middle SchoolGrades: 6-8Distance: 0.3 mi
- 7/10Midlothian High SchoolGrades: 9-12Distance: 0.3 mi
Schools provided by the listing agent
- Elementary: Irvin
- Middle: Frank Seale
- High: Midlothian
- District: Midlothian ISD
Source: NTREIS. This data may not be complete. We recommend contacting the local school district to confirm school assignments for this home.
Get a cash offer in 3 minutes
Find out how much your home could sell for in as little as 3 minutes with a no-obligation cash offer.
Estimated market value
$456,400
Get a cash offer in 3 minutes
Find out how much your home could sell for in as little as 3 minutes with a no-obligation cash offer.
Estimated market value
$456,400
- Texas
- Ellis County
- Midlothian
- 76065
- 1023 Abigail Way
Nearby cities
Nearby neighborhoods
Nearby zip codes
Other Midlothian Topics
