Why wait months for new construction when you can move into a completed waterfront home today? Built in 2024 and thoughtfully upgraded, this beautifully maintained home offers the best of new construction—without the delays, uncertainty, or living in the middle of an active construction zone. Perfectly positioned on a premium pond lot with no rear neighbors, this move-in-ready home combines modern design, quality craftsmanship, and peaceful outdoor living from day one. Step inside to discover a bright, open-concept floor plan designed for both everyday living and entertaining. The spacious kitchen is the heart of the home, featuring GE Profile appliances, quartz countertops, abundant cabinetry with soft-close cabinets throughout the home, a large center island, and seamless flow into the dining and living areas. The main-level primary suite, an additional downstairs bedroom, generous walk-in attic storage, and builder warranties still in place provide the comfort, flexibility, and peace of mind today’s buyers are looking for. Thoughtful upgrades continue outside with a full irrigation system to help keep the lawn looking its best and a whole-house surge protector—an added layer of protection and peace of mind during the coastal Carolina storm season. Why start from scratch when you can enjoy a home that’s already complete? The landscaping is established, the upgrades are finished, and all that’s left to do is move in. Conveniently located near shopping, dining, golf, medical facilities, award-winning schools, and just a short drive to the beaches of Myrtle Beach, this home offers the perfect balance of convenience, comfort, and waterfront living. Ask about available seller concessions that may help reduce your upfront closing costs or lower your monthly payment with an acceptable offer.
For sale
$419,900
1023 Agostino Dr., Myrtle Beach, SC 29579
4beds
1,949sqft
Single Family Residence
Built in 2024
7,840 Square Feet Lot
$-- Zestimate®
$215/sqft
$87/mo HOA
What's special
- 7 days
- 153
- 7
Likely to sell faster than
Zillow last checked:
Listing updated:
Listed by:
Kent Covington Office:843-650-0998,
CB Sea Coast Advantage MI
Source: CCAR,MLS#: 2621192 Originating MLS: Coastal Carolinas Association of Realtors
Originating MLS: Coastal Carolinas Association of RealtorsFacts & features
Interior
Bedrooms & bathrooms
- Bedrooms: 4
- Bathrooms: 3
- Full bathrooms: 3
Rooms
- Room types: Bathroom, Foyer, Utility Room
Primary bedroom
- Features: Tray Ceiling(s), Ceiling Fan(s), Main Level Primary, Walk-In Closet(s)
- Level: First
Primary bathroom
- Features: Dual Sinks, Separate Shower, Vanity
Dining room
- Features: Kitchen/Dining Combo
Kitchen
- Features: Breakfast Bar, Dishwasher, Pantry, Stainless Steel Appliances, Solid Surface Counters
Living room
- Features: Ceiling Fan(s)
Other
- Features: Bedroom on Main Level, Entrance Foyer, Utility Room
Heating
- Central, Electric, Gas
Cooling
- Central Air
Appliances
- Included: Dishwasher, Disposal, Microwave, Range, Refrigerator
- Laundry: Washer Hookup
Features
- Tray Ceiling(s), Ceiling Fan(s), Dual Sinks, Main Level Primary, Separate Shower, Vanity, Walk-In Closet(s), Window Treatments, Breakfast Bar, Bedroom on Main Level, Entrance Foyer, Stainless Steel Appliances, Solid Surface Counters
- Flooring: Carpet, Tile, Vinyl
- Doors: Insulated Doors
- Windows: Window Treatments
Interior area
- Total structure area: 2,316
- Total interior livable area: 1,949 sqft
Video & virtual tour
Property
Parking
- Total spaces: 4
- Parking features: Attached, Garage, Two Car Garage, Garage Door Opener
- Attached garage spaces: 2
Features
- Levels: Two
- Stories: 2
- Patio & porch: Rear Porch, Patio
- Exterior features: Sprinkler/Irrigation, Porch, Patio
- Pool features: Community, Outdoor Pool
- On waterfront: Yes
- Waterfront features: Pond
Lot
- Size: 7,840 Square Feet
- Features: Lake Front, Outside City Limits, Pond on Lot, Rectangular, Rectangular Lot
Details
- Additional parcels included: ,
- Parcel number: 41812020084
- Zoning: RC
- Special conditions: None
Construction
Type & style
- Home type: SingleFamily
- Architectural style: Traditional
- Property subtype: Single Family Residence
Materials
- Vinyl Siding
- Foundation: Slab
Condition
- Resale
- Year built: 2024
Utilities & green energy
- Water: Public
- Utilities for property: Cable Available, Electricity Available, Natural Gas Available, Sewer Available, Underground Utilities, Water Available
Green energy
- Energy efficient items: Doors, Windows
Community & HOA
Community
- Features: Golf Carts OK, Long Term Rental Allowed, Pool
- Security: Smoke Detector(s)
- Subdivision: Merrill Villas
HOA
- Has HOA: Yes
- Amenities included: Owner Allowed Golf Cart, Owner Allowed Motorcycle, Pet Restrictions
- Services included: Association Management, Common Areas, Legal/Accounting, Pool(s), Recreation Facilities, Trash
- HOA fee: $87 monthly
Location
- Region: Myrtle Beach
Financial & listing details
- Price per square foot: $215/sqft
- Tax assessed value: $399,000
- Annual tax amount: $1,556
- Date on market: 8/26/2026
- Listing terms: Cash,Conventional,FHA
- Electric utility on property: Yes
Estimated market value
Not available
Estimated sales range
Not available
$2,505/mo
Price history
| Date | Event | Price |
|---|---|---|
| 9/2/2026 | Listed for sale | $419,900+1%$215/sqft |
Source:  CCAR #2621192 Report a problem CCAR #2621192 Report a problem | ||
| 8/23/2026 | Listing removed | $415,900$213/sqft |
Source: CCAR #2612919 Report a problem | ||
| 7/8/2026 | Price change | $415,900-1%$213/sqft |
Source: CCAR #2612919 Report a problem | ||
| 5/19/2026 | Listed for sale | $419,900$215/sqft |
Source: CCAR #2612919 Report a problem | ||
| 5/2/2026 | Listing removed | $419,900$215/sqft |
Source: CCAR #2605819 Report a problem | ||
| 4/16/2026 | Price change | $419,900-1.2%$215/sqft |
Source: CCAR #2605819 Report a problem | ||
| 3/5/2026 | Listed for sale | $424,900+6.3%$218/sqft |
Source: CCAR #2605819 Report a problem | ||
| 5/28/2024 | Sold | $399,900$205/sqft |
Source: Public Record Report a problem | ||
| 3/19/2024 | Price change | $399,900-1.2%$205/sqft |
Source:  Mungo Homes, Inc Report a problem Mungo Homes, Inc Report a problem | ||
| 2/20/2024 | Listed for sale | $404,900$208/sqft |
Source: Mungo Homes, Inc Report a problem | ||
Public tax history
| Year | Property taxes | Tax assessment |
|---|---|---|
| 2025 | $1,556 | $399,000 |
| 2024 | -- | -- |
| 2023 | -- | -- |
Find assessor info on the county website
Monthly payment
Est. payment
Payment breakdown
Explore the cost of this home by adjusting the details. Changes won't be saved.Climate risks
Neighborhood: 29579
Nearby schools
Schools provided by the listing agent
- Elementary: Pine Island Elementary School
- Middle: Ocean Bay Middle School
- High: Carolina Forest High School
Source: CCAR. This data may not be complete. We recommend contacting the local school district to confirm school assignments for this home.
- $399,9004 bd3 ba1.9k sqft1023 Agostino Dr LOT 182, Myrtle Beach, SC 29579Sold
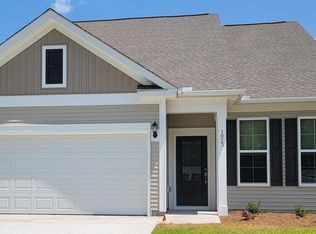
- $346,8273 bd2 ba1.5k sqft1048 Agostino Dr, Myrtle Beach, SC 29579Sold
- $329,9003 bd3 ba1.6k sqft1019 Agostino Dr LOT 183, Myrtle Beach, SC 29579Sold
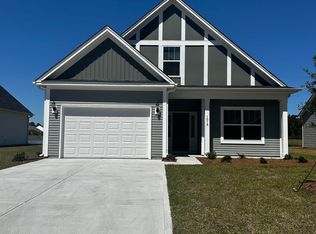
- $373,2123 bd3 ba1.5k sqft1039 Agostino Dr LOT 181, Myrtle Beach, SC 29579Sold

Similar homes
- $409,9003 bd2 ba1.5k sqft2524 Brescia St., Myrtle Beach, SC 29579For Sale

 MLS ID #2620172, Cisson Team, Real Estate By The Sea. CCAR
 - $415,0004 bd3 ba2.3k sqft219 Londonshire Dr., Myrtle Beach, SC 29579For Sale
 MLS ID #2621240, Daniel Reilly, Realty ONE Group Dockside. CCAR
 - $412,0003 bd2 ba1.9k sqft2070 Santa Maria St., Myrtle Beach, SC 29579For Sale
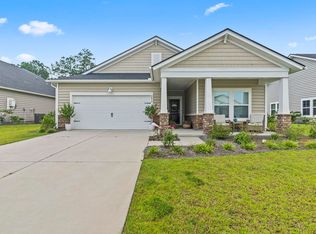 MLS ID #2620181, Amy A Crooks, EXP Realty LLC. CCAR
 - $399,9004 bd3 ba2.3k sqft1015 Flintshire Dr., Myrtle Beach, SC 29579For Sale
 MLS ID #2616172, Liat Edri, Realty ONE Group Dockside. CCAR
 - $347,9003 bd2 ba1.8k sqft5589 Plantersville Pl., Myrtle Beach, SC 29579For SaleMLS ID #2621970, Karan Kumar, Realty ONE Group Dockside. CCAR
- $399,9004 bd3 ba1.8k sqft2865 Pegasus Place, Myrtle Beach, SC 29577For SaleMLS ID #2620305, Kate F Rushton, BHHS Coastal Real Estate. CCAR
- $479,9004 bd3 ba2k sqft844 Gammon Dr., Myrtle Beach, SC 29579For SaleMLS ID #2608524, Andrew C Prevatt, RE/MAX Southern Shores NMB. CCAR
- $415,0003 bd3 ba1.6k sqft4729 Seclusion Ln., Myrtle Beach, SC 29577For SaleMLS ID #2618898, Brandon Arnette, KingOne Properties. CCAR
- $419,9003 bd2 ba1.5k sqft6041 Campanella St., Myrtle Beach, SC 29577For SaleMLS ID #2618713, The Mills Group Team, Century 21 Barefoot Realty. CCAR
- $464,9005 bd4 ba2.7k sqft9152 Fort Hill Way, Myrtle Beach, SC 29579For SaleMLS ID #2612078, Alissa Lightman, Lightman Properties MB Listing Agent. CCAR
- $587,5004 bd3 ba2.6k sqft5001 Azul Loop, Myrtle Beach, SC 29579For SaleMLS ID #2621108, Jennifer R Burgess, JTE Real Estate. CCAR
- $339,9004 bd2 ba1.8k sqft1715 Palmetto Palm Dr. #The Palms at Sago Plantation, Myrtle Beach, SC 29579For SaleMLS ID #2616729, Teresa W Cagle, The Litchfield Company Real Estate. CCAR
- $398,0003 bd3 ba2k sqft8092 Brogdon Dr, Myrtle Beach, SC 29579For SaleMLS ID #2609544, Megan Parker, BHHS Coastal Real Estate. CCAR
- $524,9004 bd4 ba2.2k sqft448 Calhoun Falls Dr., Myrtle Beach, SC 29579For SaleMLS ID #2617089, Mercedes M Gagnon, Century 21 The Harrelson Group. CCAR
- $329,0003 bd2 ba1.4k sqft1769 Berkley Village Loop, Myrtle Beach, SC 29579For SaleMLS ID #2619030, Linda D Dixon, Associated Pearl Real Estate. CCAR
- $599,0004 bd3 ba2.6k sqft4008 Dewberry Ln., Myrtle Beach, SC 29579For SaleMLS ID #2617179, Kylie W Deppen, GRANDE DUNES PROPERTIES. CCAR
- $475,8753 bd2 ba2k sqft1224 Safe Haven Dr., Myrtle Beach, SC 29579For SaleMLS ID #2608626, Houser & Co. Team, CENTURY 21 Broadhurst. CCAR
- $425,0002 bd2 ba1.4k sqft5905 Cremona Dr., Myrtle Beach, SC 29577For SaleMLS ID #2619471, Natalie L LaBruce, Grand Strand Coastal Realty. CCAR
- $424,9003 bd2 ba1.4k sqft457 Rycola Circle, Surfside Beach, SC 29575For SaleMLS ID #2619884, Cody Selman, Keller Williams Innovate South. CCAR
- $538,0003 bd2 ba1.8k sqft5635 Whitebark Dr., Myrtle Beach, SC 29577For SaleMLS ID #2619426, The Mills Group Team, Century 21 Barefoot Realty. CCAR
