CHECK OUT THIS BEAUTIFUL 4 SIDED BRICK "RANCH" HOME IN A WONDERFUL 55+ NEIGHBORHOOD! HOMES ARE RARELY AVAILABLE IN THIS QUAINT COMMUNITY, IT IS SMALL AND BEAUTIFUL WITH A COVERED COMMUNITY PAVILLION FOR WALKING AND ENJOYING THE OUTDOORS! THIS AMAZING RANCH FEATURES A VERY NICE KITCHEN (W/GRANITE COUNTERTOPS, A BAR, EAT IN AREA, GREAT STORAGE) & OVERLOOKING THE GREATROOM W/FIREPLACE, FORMAL DINING ROOM, HUGE LAUNDRY ROOM (W/MORE STORAGE AND A SINK), A SPLIT BEDROOM PLAN, LARGE OWNER'S SUITE W/A GREAT BATHROOM & THE SECONDARY BEDROOMS ARE IN A SEPARATE AREA FOR GOOD PRIVACY, AND THERE IS A HUGE "BONUS ROOM"/STORAGE AREA UPSTAIRS AND OUT BACK, A PERFECT BACKYARD WITH A COVERED/SCREED PORCH FOR RELAXING & ALSO A SEPARATE PATIO...AND IT COMES WITH PRETTY LANDSCAPING AND IT'S FENCED! HURRY...THIS ONE WON'T LAST LONG!
Closed
$300,000
1023 Amber Gate Dr, McDonough, GA 30253
3beds
2,022sqft
Single Family Residence
Built in 2002
6,272 Square Feet Lot
$-- Zestimate®
$148/sqft
$2,048 Estimated rent
Home value
Not available
Estimated sales range
Not available
$2,048/mo
Zestimate® history
Owner options
List your home for rent
$2,048/mo
Rent Zestimate®
Find your next renter with Zillow Rental Manager. Plus, with online applications, you can quickly screen prospective tenants – for free.
$2,048/mo
Rent Zestimate®
Refinance and save
$2,964/mo
Est. payment
Refinancing to a lower rate could help reduce your monthly payments and save thousands over the life of the loan.
$2,964/mo
Est. payment
Explore your selling options
Work with a Zillow partner agent
Leverage their expertise and Zillow's premium Showcase listings to get your home seen by more buyers.
Get startedList with your own agent
Get your home in front of millions of buyers by listing it on Zillow.
Learn how to do itSell it yourself
Take full control of how buyers see your home on Zillow by listing For Sale by Owner (FSBO).
List your homeWhat's special
Separate patioSplit bedroom planPerfect backyardHuge laundry roomFormal dining room
Zillow last checked:
Listing updated:
Listed by:
Deborah R Melton BHGRE METROBROKERS,
BHGRE Metro Brokers
Bought with:
Teyuna Chandler, 433970
BHGRE Metro Brokers
Source: GAMLS,MLS#: 10626363
Facts & features
Interior
Bedrooms & bathrooms
- Bedrooms: 3
- Bathrooms: 2
- Full bathrooms: 2
- Main level bathrooms: 2
- Main level bedrooms: 3
Rooms
- Room types: Laundry, Great Room, Foyer
Dining room
- Features: Separate Room
Kitchen
- Features: Breakfast Area, Breakfast Bar, Pantry, Solid Surface Counters
Heating
- Forced Air
Cooling
- Central Air, Ceiling Fan(s), Electric, Zoned
Appliances
- Included: Dishwasher, Gas Water Heater, Microwave, Refrigerator, Oven/Range (Combo)
- Laundry: In Hall, Other
Features
- Master On Main Level, High Ceilings, Double Vanity
- Flooring: Carpet, Hardwood
- Windows: Double Pane Windows
- Basement: None
- Attic: Expandable
- Number of fireplaces: 1
- Fireplace features: Factory Built, Family Room
Interior area
- Total structure area: 2,022
- Total interior livable area: 2,022 sqft
- Finished area above ground: 2,022
- Finished area below ground: 0
Property
Parking
- Parking features: Garage, Attached
- Has attached garage: Yes
Features
- Levels: One
- Stories: 1
- Patio & porch: Patio, Porch, Screened
- Fencing: Back Yard,Fenced
Lot
- Size: 6,272 Square Feet
- Features: Level
Details
- Parcel number: 073D01051000
- Special conditions: Estate Owned
Construction
Type & style
- Home type: SingleFamily
- Architectural style: Brick 4 Side
- Property subtype: Single Family Residence
Materials
- Brick
- Foundation: Slab
- Roof: Composition
Condition
- Resale
- New construction: No
- Year built: 2002
Utilities & green energy
- Electric: 220 Volts
- Sewer: Public Sewer
- Water: Public
- Utilities for property: Cable Available, Electricity Available, High Speed Internet, Natural Gas Available, Sewer Available, Phone Available, Underground Utilities, Water Available, Sewer Connected
Community & HOA
Community
- Features: Park, Retirement Community, Street Lights
- Security: Smoke Detector(s)
- Senior community: Yes
- Subdivision: WILLOW BEND
HOA
- Has HOA: Yes
- Services included: Management Fee, Other
- HOA fee: $1,080 annually
Location
- Region: Mcdonough
Financial & listing details
- Price per square foot: $148/sqft
- Tax assessed value: $335,500
- Annual tax amount: $1,138
- Date on market: 10/16/2025
- Cumulative days on market: 74 days
- Listing agreement: Exclusive Right To Sell
- Listing terms: Cash,Conventional,FHA,VA Loan
- Electric utility on property: Yes
Price history
| Date | Event | Price |
|---|---|---|
| 1/23/2026 | Sold | $300,000-6.2%$148/sqft |
Source:  GAMLS #10626363 Report a problem GAMLS #10626363 Report a problem | ||
| 12/29/2025 | Pending sale | $319,900$158/sqft |
Source: GAMLS #10626363 Report a problem | ||
| 11/1/2025 | Price change | $319,900-5.9%$158/sqft |
Source: GAMLS #10626363 Report a problem | ||
| 10/16/2025 | Listed for sale | $339,900+71.2%$168/sqft |
Source: GAMLS #10626363 Report a problem | ||
| 5/5/2006 | Sold | $198,500$98/sqft |
Source: Public Record Report a problem | ||
Public tax history
| Year | Property taxes | Tax assessment |
|---|---|---|
| 2025 | $1,138 0% | $134,200 +4% |
| 2024 | $1,138 +47.8% | $129,040 +1.8% |
| 2023 | $770 -15% | $126,720 +38.2% |
| 2022 | $906 -2% | $91,680 +15.3% |
| 2021 | $924 +1.7% | $79,520 +11.4% |
| 2020 | $908 -5.4% | $71,360 +2.6% |
| 2019 | $960 +1.2% | $69,520 +4.1% |
| 2018 | $949 +8.4% | $66,760 +15.3% |
| 2016 | $875 +5.5% | $57,880 -0.4% |
| 2015 | $829 -8.6% | $58,120 +10% |
| 2014 | $908 | $52,840 |
| 2013 | -- | -- |
| 2012 | -- | -- |
| 2011 | -- | -- |
| 2010 | -- | -- |
| 2009 | -- | -- |
| 2008 | $1,730 -1.4% | -- |
| 2007 | $1,754 +169.2% | $69,560 +3.8% |
| 2005 | $652 | $67,040 +4% |
| 2004 | $652 +8.8% | $64,440 +0.3% |
| 2003 | $599 +87.2% | $64,240 +569.2% |
| 2002 | $320 -0.3% | $9,600 |
| 2001 | $321 | $9,600 |
Find assessor info on the county website
Neighborhood: 30253
Nearby homes
- $269,8002 bd2 ba1.6k sqft1029 Amber Gate Dr, McDonough, GA 30253Off Market

- $272,0003 bd2 ba1.5k sqft1025 Amber Gate Dr, McDonough, GA 30253Off Market
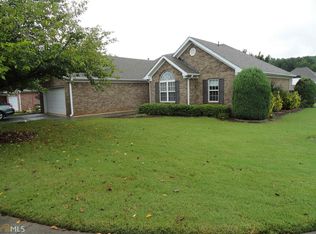
- $271,1002 bd2 ba1.5k sqft1031 Amber Gate Dr, McDonough, GA 30253Off Market
- $303,0003 bd2 ba1.8k sqft1033 Amber Gate Dr, McDonough, GA 30253Off Market
- $315,2003 bd2 ba1.9k sqft3027 Camille Ln, McDonough, GA 30253Off Market
- $345,0004 bd3 ba2.2k sqft3013 Camille Ln, McDonough, GA 30253Sold
- $289,4003 bd2 ba1.8k sqft3029 Camille Ln, McDonough, GA 30253Off Market
- $302,3003 bd2 ba1.9k sqft1026 Amber Gate Dr, McDonough, GA 30253Off Market
Nearby schools
GreatSchools rating
- 3/10Birch Creek Elementary SchoolGrades: PK-5Distance: 0.5 mi
- 4/10Eagle's Landing Middle SchoolGrades: 6-8Distance: 2.7 mi
- 2/10Eagle's Landing High SchoolGrades: 9-12Distance: 2.9 mi
Schools provided by the listing agent
- Elementary: Wesley Lakes
- Middle: Eagles Landing
- High: Eagles Landing
Source: GAMLS. This data may not be complete. We recommend contacting the local school district to confirm school assignments for this home.


Get pre-qualified for a loan
At Zillow Home Loans, we can pre-qualify you in as little as 5 minutes with no impact to your credit score.An equal housing lender. NMLS #10287.
- Georgia
- Henry County
- McDonough
- 30253
- 1023 Amber Gate Dr
Nearby cities
Nearby zip codes
Other McDonough Topics
