Welcome to this immaculate one level 3-bedroom, 2 bath patio home. This Johnson City home is in a small private community. It is conveniently located near hospitals, shopping and dining minutes away, all while giving you the quiet, country community vibe.
You are greeted by an inviting covered front porch. Upon entering you will immediately notice the stunning hardwood flooring and natural light that shines through the home. The living room offers a tray ceiling. The floor plan flows seamlessly into the kitchen featuring white cabinets, gleaming granite countertops and modern stainless appliances (that convey with the unit) and a breakfast bar separating the spacious dining area.
Just off the dining area, step out to the partially covered back porch to enjoy the serene country views.
The garage sits off the kitchen area making it easy to unload groceries. Ample attic storage is also located in the one car garage.
The expansive primary suite offers plush new carpet, and beautiful tray ceiling. The primary suite is complete with large private bath featuring a granite vanity top, corner jacuzzi tub, walk in shower, private toilet and a spacious walk-in closet.
This split bedroom floor plan was designed with the second bath located near common areas. This home features a security system, custom window treatments, lots of storage and newer heat pump. The homes crawl space has been fully encapsulated and features a dehumidifier. This is perfect for those with allergies and adds extra insulation. The HOA is $150.00 monthly, including water & mowing. Trash pick up is available for $13.00 per month through Johnson City Utilities.
Don't let this one get away. Appointment required for showing.
Sold for $350,000
$350,000
1023 Appaloosa Trl, Johnson City, TN 37604
3beds
1,416sqft
PUD, Residential
Built in 2009
-- sqft lot
$-- Zestimate®
$247/sqft
$1,795 Estimated rent
Home value
Not available
Estimated sales range
Not available
$1,795/mo
Zestimate® history
Owner options
List your home for rent
$1,795/mo
Rent Zestimate®
Find your next renter with Zillow Rental Manager. Plus, with online applications, you can quickly screen prospective tenants – for free.
$1,795/mo
Rent Zestimate®
Refinance and save
$2,197/mo
Est. payment
Refinancing to a lower rate could help reduce your monthly payments and save thousands over the life of the loan.
$2,197/mo
Est. payment
Explore your selling options
Work with a Zillow partner agent
Leverage their expertise and Zillow's premium Showcase listings to get your home seen by more buyers.
Get startedList with your own agent
Get your home in front of millions of buyers by listing it on Zillow.
Learn how to do itSell it yourself
Take full control of how buyers see your home on Zillow by listing For Sale by Owner (FSBO).
List your homeWhat's special
Modern stainless appliancesSpacious walk-in closetLarge private bathNewer heat pumpSplit bedroom floor planInviting covered front porchSerene country views
Zillow last checked:
Listing updated:
Listed by:
David Reed 865-223-2295,
A Team Real Estate Professionals
Bought with:
Aaron Bible, 380174
Property Advisors
Source: TVRMLS,MLS#: 9990489
Facts & features
Interior
Bedrooms & bathrooms
- Bedrooms: 3
- Bathrooms: 2
- Full bathrooms: 2
Heating
- Central, Electric, Heat Pump
Cooling
- Ceiling Fan(s), Central Air, Heat Pump
Appliances
- Included: Dishwasher, Disposal, Electric Range, Microwave, Refrigerator
- Laundry: Electric Dryer Hookup, Washer Hookup
Features
- Eat-in Kitchen, Granite Counters, Soaking Tub, Solid Surface Counters
- Flooring: Carpet, Ceramic Tile, Hardwood
- Windows: Insulated Windows, Window Treatments
Interior area
- Total structure area: 1,416
- Total interior livable area: 1,416 sqft
Property
Parking
- Total spaces: 1
- Parking features: Driveway, Attached, Concrete, Garage Door Opener
- Attached garage spaces: 1
- Has uncovered spaces: Yes
Features
- Levels: One
- Stories: 1
- Patio & porch: Back, Covered, Deck, Front Porch, Porch
- Has spa: Yes
- Spa features: Bath
Lot
- Topography: Level
Details
- Additional structures: Garage(s)
- Parcel number: 045o F 006.00
- Zoning: RP 3
- Other equipment: Satellite Dish
Construction
Type & style
- Home type: SingleFamily
- Architectural style: PUD
- Property subtype: PUD, Residential
Materials
- Brick, Stone Veneer, Vinyl Siding
- Foundation: Slab
- Roof: Composition,Shingle
Condition
- Above Average
- New construction: No
- Year built: 2009
Utilities & green energy
- Sewer: Public Sewer
- Water: Public
- Utilities for property: Cable Available, Electricity Connected, Sewer Connected, Water Connected, See Remarks, Natural Gas Available
Community & HOA
Community
- Security: Security System, Smoke Detector(s)
- Subdivision: South Fork Pud Condo Ph 1
HOA
- Has HOA: Yes
- Amenities included: Landscaping
- HOA fee: $150 monthly
Location
- Region: Johnson City
Financial & listing details
- Price per square foot: $247/sqft
- Tax assessed value: $158,500
- Annual tax amount: $1,692
- Date on market: 1/23/2026
- Listing terms: Cash,Conventional,VA Loan
- Electric utility on property: Yes
Price history
| Date | Event | Price |
|---|---|---|
| 4/1/2026 | Sold | $350,000$247/sqft |
Source: TVRMLS #9990489 Report a problem | ||
| 2/4/2026 | Pending sale | $350,000$247/sqft |
Source: TVRMLS #9990489 Report a problem | ||
| 1/23/2026 | Listed for sale | $350,000+59.1%$247/sqft |
Source: TVRMLS #9990489 Report a problem | ||
| 8/12/2021 | Sold | $220,000+18.9%$155/sqft |
Source: TVRMLS #9925076 Report a problem | ||
| 3/24/2021 | Listing removed | -- |
Source: Owner Report a problem | ||
| 7/15/2020 | Listing removed | $185,000$131/sqft |
Source: Owner Report a problem | ||
| 4/16/2020 | Pending sale | $185,000$131/sqft |
Source: Owner Report a problem | ||
| 4/8/2020 | Listed for sale | $185,000+10.2%$131/sqft |
Source: Owner Report a problem | ||
| 11/15/2016 | Sold | $167,900-1.2%$119/sqft |
Source: TVRMLS #380176 Report a problem | ||
| 8/1/2011 | Sold | $169,900$120/sqft |
Source: Agent Provided Report a problem | ||
Public tax history
| Year | Property taxes | Tax assessment |
|---|---|---|
| 2016 | $1,692 +10.9% | $39,625 |
| 2015 | $1,525 +6.9% | $39,625 |
| 2014 | $1,426 | $39,625 |
| 2013 | -- | $39,625 -5.5% |
| 2011 | $1,461 | $41,925 |
Find assessor info on the county website
Neighborhood: 37604
Nearby homes
- $158,5003 bd2 ba1.4k sqft1027 Appaloosa Trl, JOHNSON CITY, TN 37604Off Market
- $332,500-- bd1 ba1.4k sqft1027 Appaloosa Trl, Johnson City, TN 37604Off Market
- $289,6003 bd2 ba1.4k sqft1027 Appaloosa Trl UNIT 1027, Johnson City, TN 37604Off Market
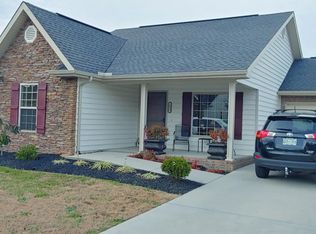
- $350,000-- bd1 ba1.4k sqft1023 Appaloosa Trl, Johnson City, TN 37604Sold
- $158,500-- bd2 ba1.4k sqft1039 Appaloosa Trl, Johnson City, TN 37604Off Market
- $319,200-- bd1 ba1.4k sqft1039 Appaloosa Trl, Johnson City, TN 37604Off Market
- $158,500-- bd2 ba1.4k sqft1011 Appaloosa Trl, JOHNSON CITY, TN 37604Off Market
- $328,800-- bd1 ba1.4k sqft1011 Appaloosa Trl, Johnson City, TN 37604Off Market
Nearby schools
GreatSchools rating
- 9/10Woodland Elementary SchoolGrades: PK-5Distance: 0.5 mi
- 8/10Liberty Bell Middle SchoolGrades: 6-8Distance: 2.2 mi
- 8/10Science Hill High SchoolGrades: 9-12Distance: 2.4 mi
Schools provided by the listing agent
- Elementary: Woodland Elementary
- Middle: Liberty Bell
- High: Science Hill
Source: TVRMLS. This data may not be complete. We recommend contacting the local school district to confirm school assignments for this home.


Get pre-qualified for a loan
At Zillow Home Loans, we can pre-qualify you in as little as 5 minutes with no impact to your credit score.An equal housing lender. NMLS #10287.
- Tennessee
- Washington County
- Johnson City
- 37604
- 1023 Appaloosa Trl
Nearby cities
Nearby neighborhoods
Nearby zip codes
Other Johnson City Topics
