A home that feels brand new, reflects personal style & boasts premium features..your upgrade awaits! Arrival here is met w/comfort & practicality: heated tiles soothe your soles in the foyer, while a generous bonus closet easily stores your belongings. Both upper-level bathrooms & garage boast heated flooring. More custom luxury: admire tray ceilings above, gather around stone-accented center island, cozy up to the elec. fireplace & showcase your treasures in tasteful built-in shadow boxes. Elevate your hosting game w/the downstairs wet bar, designed for fuss-free entertaining. Not to go unnoticed: brand-new front door & interior door to garage (House of Glass Sept '24). Brand new Dbl oven w/air fryer function, AC 2022 & Dishwasher 2023. Embrace outdoor living w/a deck extending from kitchen, while below, stamped concrete patio awaits in the privacy of your fully fenced backyard.
Sold for $360,000
$360,000
1023 Ash Ln, Aberdeen City, SD 57401
4beds
3baths
2,404sqft
Single Family Residence
Built in 2009
10,018 Square Feet Lot
$368,800 Zestimate®
$150/sqft
$2,755 Estimated rent
Home value
$368,800
$347,000 - $391,000
$2,755/mo
Zestimate® history
Owner options
List your home for rent
$2,755/mo
Rent Zestimate®
Find your next renter with Zillow Rental Manager. Plus, with online applications, you can quickly screen prospective tenants – for free.
$2,755/mo
Rent Zestimate®
Refinance and save
$1,882/mo
Est. payment
Refinancing to a lower rate could help reduce your monthly payments and save thousands over the life of the loan.
$1,882/mo
Est. payment
Explore your selling options
Work with a Zillow partner agent
Leverage their expertise and Zillow's premium Showcase listings to get your home seen by more buyers.
Get startedList with your own agent
Get your home in front of millions of buyers by listing it on Zillow.
Learn how to do itSell it yourself
Take full control of how buyers see your home on Zillow by listing For Sale by Owner (FSBO).
List your homeWhat's special
Zillow last checked:
Listing updated:
Listed by:
Abbie Franks 605-380-4565,
The Experience Real Estate
Bought with:
Abbie Franks, 18527
The Experience Real Estate
Source: Aberdeen MLS,MLS#: 24-761
Facts & features
Interior
Bedrooms & bathrooms
- Bedrooms: 4
- Bathrooms: 3
Primary bedroom
- Level: Main
- Area: 229.4 Square Feet
- Dimensions: 14.80 x 15.50
Bedroom
- Level: Main
- Area: 126 Square Feet
- Dimensions: 10.50 x 12.00
Bedroom
- Level: Lower
- Area: 168 Square Feet
- Dimensions: 12.00 x 14.00
Bedroom
- Level: Lower
- Area: 153.75 Square Feet
- Dimensions: 12.30 x 12.50
Primary bathroom
- Description: Heated Tile Flr, Whirlpool Tub, Walk-in Shower
- Level: Main
Bathroom
- Description: Heated Tile Flr
- Level: Main
Bathroom
- Description: Full Bath
- Level: Lower
Foyer
- Description: New Ext Door, Heated Tile Flr, Storage Closet
- Level: Main
- Area: 81 Square Feet
- Dimensions: 9.00 x 9.00
Kitchen
- Description: New Dbl Oven, Bottom Oven w/Air Fryer
- Level: Main
- Area: 252 Square Feet
- Dimensions: 18.00 x 14.00
Living room
- Level: Main
Rec room
- Description: Wet Bar w/Custom Built-ins
- Level: Lower
- Area: 494 Square Feet
- Dimensions: 19.00 x 26.00
Heating
- Electric
Cooling
- Central Air
Appliances
- Included: Dishwasher, Dryer, Microwave, Range, Washer
Features
- Basement: Full
Interior area
- Total structure area: 2,404
- Total interior livable area: 2,404 sqft
Property
Parking
- Parking features: Garage - Attached
- Has attached garage: Yes
Lot
- Size: 10,018 Square Feet
- Dimensions: 85 x 120.17
Details
- Parcel number: 25113
Construction
Type & style
- Home type: SingleFamily
- Property subtype: Single Family Residence
Materials
- Foundation: Concrete Perimeter
- Roof: Composition
Condition
- Year built: 2009
Utilities & green energy
- Sewer: Public Sewer
Community & HOA
HOA
- Amenities included: Fireplace, Wdw Appts
Location
- Region: Aberdeen City
Financial & listing details
- Price per square foot: $150/sqft
- Tax assessed value: $312,870
- Annual tax amount: $4,421
- Date on market: 9/30/2024
Price history
| Date | Event | Price |
|---|---|---|
| 11/18/2024 | Sold | $360,000+0%$150/sqft |
Source:  Aberdeen MLS #24-761 Report a problem Aberdeen MLS #24-761 Report a problem | ||
| 10/10/2024 | Contingent | $359,900$150/sqft |
Source: Aberdeen MLS #24-761 Report a problem | ||
| 10/10/2024 | Pending sale | $359,900$150/sqft |
Source: Aberdeen MLS #24-761 Report a problem | ||
| 9/30/2024 | Listed for sale | $359,900+1910.6%$150/sqft |
Source: Aberdeen MLS #24-761 Report a problem | ||
| 10/23/2008 | Sold | $17,900$7/sqft |
Source: Agent Provided Report a problem | ||
Public tax history
| Year | Property taxes | Tax assessment |
|---|---|---|
| 2025 | $4,775 +8% | $312,870 +7.3% |
| 2024 | $4,421 +9.4% | $291,708 +10.2% |
| 2023 | $4,041 +0.4% | $264,822 +13.7% |
| 2022 | $4,025 +2.2% | $233,000 +3% |
| 2021 | $3,940 +2.8% | $226,278 +3.1% |
| 2020 | $3,832 -1.3% | $219,398 +1.5% |
| 2019 | $3,884 | $216,141 |
| 2018 | -- | $216,141 +2.6% |
| 2017 | -- | $210,577 +21.6% |
| 2016 | -- | $173,130 +1.8% |
| 2015 | -- | $170,095 -1.7% |
| 2014 | -- | $173,064 |
Find assessor info on the county website
Neighborhood: 57401
Nearby homes
- $377,7004 bd2 ba2.4k sqft1023 Ash Ln, Aberdeen, SD 57401Off Market
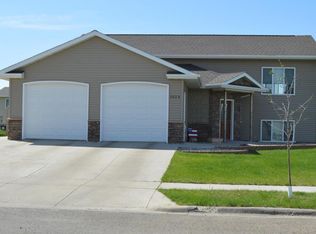
- $254,1002 bd1 ba1.9k sqft1017 Ash Ln, Aberdeen, SD 57401Off Market

- $272,4002 bd-- ba1k sqft1101 Ash Ln, Aberdeen, SD 57401Off Market

- $332,800-- bd-- ba-- sqft1020 15th Ave SW, Aberdeen, SD 57401Off Market
- $259,5002 bd-- ba992 sqft1011 Ash Ln, Aberdeen City, SD 57401Off Market
- $282,9004 bd2 ba1.9k sqft1014 15th Ave SW, Aberdeen, SD 57401Off Market
- $284,2005 bd2 ba1.9k sqft1024 15th Ave SW, Aberdeen City, SD 57401Off Market
- $291,9005 bd2 ba1.9k sqft1024 15th Ave SW, Aberdeen, SD 57401Off Market
Nearby schools
GreatSchools rating
- 4/10Simmons Elementary - 10Grades: K-5Distance: 0.5 mi
- 6/10Simmons Middle School - 03Grades: 6-8Distance: 0.5 mi
- 4/10Central High School - 01Grades: 9-12Distance: 2.3 mi


Get pre-qualified for a loan
At Zillow Home Loans, we can pre-qualify you in as little as 5 minutes with no impact to your credit score.An equal housing lender. NMLS #10287.
- South Dakota
- Brown County
- Aberdeen
- 57401
- 1023 Ash Ln
Nearby cities
Nearby neighborhoods
Nearby zip codes
Other Aberdeen Topics
