Skip main navigation
Sold for $225,000
  • $225,000

    1023 Ash St, Council Bluffs, IA 51501

    3beds
    1baths
    1,375sqft
    Single Family Residence
    Built in 1959
    5,406 Square Feet Lot
    $227,200 Zestimate®
    $164/sqft
    $1,590 Estimated rent

    Home value

    $227,200

    $191,000 - $268,000

    $1,590/mo

    Zestimate® history
    Loading
    Loading...

    Owner options

    List your home for rent

    $1,590/mo

    Rent Zestimate®

    Find your next renter with Zillow Rental Manager. Plus, with online applications, you can quickly screen prospective tenants – for free.

    Learn more

    $1,590/mo

    Rent Zestimate®

    Refinance and save

    $1,545/mo

    Est. payment

    Refinancing to a lower rate could help reduce your monthly payments and save thousands over the life of the loan.

    See today's rates

    $1,545/mo

    Est. payment

    Explore your selling options

    Work with a Zillow partner agent

    Leverage their expertise and Zillow's premium Showcase listings to get your home seen by more buyers.

    Get started

    List with your own agent

    Get your home in front of millions of buyers by listing it on Zillow.

    Learn how to do it

    Sell it yourself

    Take full control of how buyers see your home on Zillow by listing For Sale by Owner (FSBO).

    List your home

    What's special

    Above-ground poolLow-maintenance vinyl sidingUpdated vinyl windows
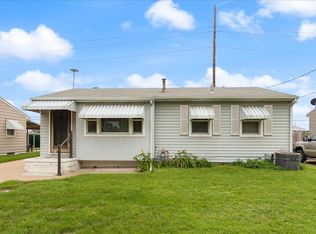
    Priced Below Comparable Homes! Brand New Basement Carpet & Paint - This 3 bedroom, 1 bathroom home checks all the boxes. You'll love the hardwood floors flowing through the living room and bedrooms, plus an updated kitchen featuring wood cabinetry and a tiled floor. The home has updated vinyl windows, a brand-new furnace and A/C installed in 2024, a 2021 water heater, and low-maintenance vinyl siding for peace of mind. Step outside to a great backyard with privacy fencing, a 2-car garage, and an above-ground pool. The basement offers even more usable space, including a partially finished area with an egress window and a wet bar... perfect for movie nights, game days, or guests. This home is clean, inviting, and ready for its next owner.

    Zillow last checked:

    Listing updated:

    Listed by:

    Shannon Sorensen 402-658-1461,

    BHHS Ambassador Real Estate

    Bought with:

    Michael A Garcia, S72396000

    BHHS Ambassador Real Estate

    Source: SWIAR,MLS#: 26-265

    Facts & features

    Interior

    Bedrooms & bathrooms
    • Bedrooms: 3
    • Bathrooms: 1
    Heating
    • Has Heating (Unspecified Type)
    Cooling
    • Has cooling: Yes
    Appliances
    • Laundry: Washer Hookup, In Basement
    Features
    • Eat-in Kitchen, Wet Bar, Ceiling Fan(s)
    • Flooring: Wood, Tile
    • Basement: Full,Partially Finished
    Interior area
    • Total structure area: 1,375
    • Total interior livable area: 1,375 sqft
    • Finished area above ground: 875
    • Finished area below ground: 500

    Property

    Parking
    • Parking features: Off Street, Garage Door Opener
    • Has garage: Yes
    Features
    • Patio & porch: Deck
    • Fencing: Fenced
    Lot
    • Size: 5,406 sqft
    • Dimensions: 53x102
    Details
    • Parcel number: 7544 34 334 013

    Construction

    Type & style
    • Home type: SingleFamily
    • Architectural style: Ranch
    • Property subtype: Single Family Residence
    Materials
    • Frame
    • Roof: Concrete
    Condition
    • New construction: No
    • Year built: 1959

    Utilities & green energy

    • Sewer: Public Sewer
    • Utilities for property: Electricity Available, Natural Gas Available, Cable Available

    Community & neighborhood

    Security
    • Security features: Smoke Detector(s)
    Community
    • Community features: Sidewalks
    Location
    • Region: Council Bluffs
    • Subdivision: Seldins

    HOA & financial

    HOA
    • Has HOA: No

    Other

    Other facts
    • Listing terms: Cash,Conventional,FHA,VA Loan
    • Road surface type: Concrete

    Price history

    DateEventPrice
    3/31/2026Sold$225,000+6.1%$164/sqft
    Source: SWIAR #26-265 Report a problem
    2/27/2026Pending sale$212,000$154/sqft
    Source: SWIAR #26-265 Report a problem
    2/16/2026Price change$212,000-1.3%$154/sqft
    Source: GPRMLS #22604276 Report a problem
    1/23/2026Price change$214,900-2.3%$156/sqft
    Source: SWIAR #25-2645 Report a problem
    1/21/2026Listed for sale$219,900$160/sqft
    Source: SWIAR #25-2645 Report a problem
    1/15/2026Contingent$219,900$160/sqft
    Source: SWIAR #25-2645 Report a problem
    1/2/2026Listed for sale$219,900+57.2%$160/sqft
    Source: SWIAR #25-2645 Report a problem
    10/17/2019Listing removed$139,900$102/sqft
    Source: Heartland Properties #19-1829 Report a problem
    10/17/2019Listed for sale$139,900+2.9%$102/sqft
    Source: Heartland Properties #19-1829 Report a problem
    10/15/2019Sold$136,000-2.8%$99/sqft
    Source: SWIAR #19-1829 Report a problem
    9/10/2019Pending sale$139,900$102/sqft
    Source: Heartland Properties #19-1829 Report a problem
    9/4/2019Listed for sale$139,900+28.9%$102/sqft
    Source: Heartland Properties #19-1829 Report a problem
    5/23/2011Sold$108,500-4.4%$79/sqft
    Source: Public Record Report a problem
    2/26/2011Listed for sale$113,500$83/sqft
    Source: NP Dodge Real Estate Sales, Inc. #11-324 Report a problem

    Public tax history

    YearProperty taxesTax assessment
    2025$3,052 +1.3%$187,600 +10.2%
    2024$3,012 -0.1%$170,200
    2023$3,014 +2.1%$170,200 +23.2%
    2022$2,952 -4.3%$138,200
    2021$3,084 +8.3%$138,200 +11.9%
    2020$2,848 +108%$123,500
    2019$1,369 -45.6%$123,500 +13.8%
    2018$2,518 -1.3%$108,500
    2017$2,550 +2.5%$108,500
    2015$2,488 -0.2%$108,500
    2014$2,492 $108,500
    2013-- $108,500
    2012-- $108,500 +32.3%
    2011-- $81,992 -5%
    2010-- $86,308
    2009-- $86,308
    2007$1,568 -0.5%$86,308 +8%
    2006$1,576 $79,915 +12%
    2002-- $71,353
    2001-- --
    2000$1,106 $34,636

    Find assessor info on the county website

    Neighborhood: West End

    Nearby schools

    GreatSchools rating
    Schools provided by the listing agent
    • Elementary: Edison
    • Middle: Woodrow Wilson
    • High: Thomas Jefferson

    Source: SWIAR. This data may not be complete. We recommend contacting the local school district to confirm school assignments for this home.

    Get pre-qualified for a loan
    At Zillow Home Loans, we can pre-qualify you in as little as 5 minutes with no impact to your credit score.

    An equal housing lender. NMLS #10287.

    Sell for more on Zillow
    Get a Zillow Showcase℠ listing at no additional cost and you could sell for .
    $227,200
    2% more
    +$4,544
    With Zillow Showcase(estimated)
    $231,744