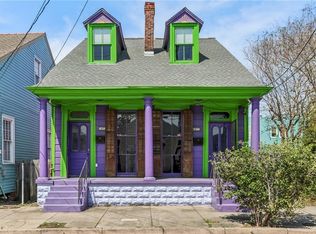
Located in the vibrant and historic Bywater neighborhood, this charming home seamlessly blends classic New Orleans character with modern updates. Inside, you’ll find a spacious living area with soaring ceilings, beautiful wood floors, brick accents, and tall windows that flood the rooms with natural light - creating a bright and welcoming atmosphere. The thoughtfully updated kitchen and bathrooms bring both style and function. This home boasts two generously sized bedrooms PLUS a versatile bonus room providing options such as a third bedroom, a home office, or a creative studio. The open layout offers comfortable everyday living and entertaining, while abundant storage space ensures everything has its place. Step outside to your private backyard oasis, complete with lush landscaping, a covered deck, and an extended brick patio—for morning coffee, evening cocktails, or lively gatherings. NEW FORTIFIED ROOF! X flood zone. Just blocks from some of the city’s best restaurants, cafes, and neighborhood spots, this home offers a blend of comfort, convenience, and historic Bywater charm.
Active under contract
Price cut: $16K (6/8)
$519,000
1023 Bartholomew St, New Orleans, LA 70117
2beds
1,860sqft
Single Family Residence
Built in 1890
3,850 Square Feet Lot
$508,200 Zestimate®
$279/sqft
$-- HOA
What's special
Lush landscapingExtended brick patioPrivate backyard oasisCovered deckThoughtfully updated kitchenAbundant storage spaceSoaring ceilings
- 126 days |
- 126 |
- 2 |
Zillow last checked:
Listing updated:
Listed by:
Lisa Shedlock 504-330-8233,
FQR Realtors 504-949-5400,
Edward Shedlock 504-419-8892,
FQR Realtors
Source: GSREIN,MLS#: 2547739
Facts & features
Interior
Bedrooms & bathrooms
- Bedrooms: 2
- Bathrooms: 2
- Full bathrooms: 2
Primary bedroom
- Description: Flooring: Wood
- Level: Lower
- Dimensions: 15.5x14.4
Bedroom
- Description: Flooring: Wood
- Level: Lower
- Dimensions: 15.11x14.4
Primary bathroom
- Description: Flooring: Wood
- Level: Lower
- Dimensions: 11.7x7.8
Bathroom
- Description: Flooring: Wood
- Level: Lower
- Dimensions: 7.3x7.8
Bonus room
- Description: Flooring: Wood
- Level: Lower
- Dimensions: 15.6x14.4
Dining room
- Description: Flooring: Wood
- Level: Lower
- Dimensions: 15.11x14.3
Kitchen
- Description: Flooring: Wood
- Level: Lower
- Dimensions: 14x12.3
Laundry
- Description: Flooring: Wood
- Level: Lower
- Dimensions: 9.6x7.9
Living room
- Description: Flooring: Wood
- Level: Lower
- Dimensions: 15.6x14.3
Porch
- Description: Flooring: Brick
- Level: Lower
- Dimensions: 9.1x37.7
Porch
- Description: Flooring: Wood
- Level: Lower
- Dimensions: 15.9x12.9
Heating
- Central
Cooling
- Central Air, 1 Unit
Appliances
- Included: Dryer, Dishwasher, Microwave, Oven, Range, Refrigerator, Washer
Features
- Ceiling Fan(s)
- Has fireplace: No
- Fireplace features: None
Interior area
- Total structure area: 2,835
- Total interior livable area: 1,860 sqft
Property
Parking
- Parking features: None
Features
- Levels: One
- Stories: 1
- Patio & porch: Brick, Porch
- Exterior features: Fence, Porch
- Pool features: None
Lot
- Size: 3,850 Square Feet
- Dimensions: 35 x 110
- Features: City Lot, Rectangular Lot
Details
- Parcel number: 1021BARTHOLOMEWST
- Special conditions: None
Construction
Type & style
- Home type: SingleFamily
- Architectural style: Victorian
- Property subtype: Single Family Residence
Materials
- Wood Siding
- Foundation: Raised
- Roof: Shingle
Condition
- Very Good Condition
- Year built: 1890
Utilities & green energy
- Sewer: Public Sewer
- Water: Public
Community & HOA
HOA
- Has HOA: No
Location
- Region: New Orleans
Financial & listing details
- Price per square foot: $279/sqft
- Date on market: 3/16/2026
Estimated market value
$508,200
$483,000 - $534,000
$2,397/mo
Price history
| Date | Event | Price |
|---|---|---|
| 6/12/2026 | Contingent | $519,000$279/sqft |
Source:  GSREIN #2547739 Report a problem GSREIN #2547739 Report a problem | ||
| 6/8/2026 | Price change | $519,000-3%$279/sqft |
Source: GSREIN #2547739 Report a problem | ||
| 4/20/2026 | Listed for sale | $535,000$288/sqft |
Source: GSREIN #2547739 Report a problem | ||
| 4/10/2026 | Contingent | $535,000$288/sqft |
Source: GSREIN #2547739 Report a problem | ||
| 3/16/2026 | Listed for sale | $535,000$288/sqft |
Source: GSREIN #2547739 Report a problem | ||
| 3/16/2026 | Listing removed | $535,000$288/sqft |
Source: GSREIN #2522280 Report a problem | ||
| 1/19/2026 | Price change | $535,000-3.6%$288/sqft |
Source: GSREIN #2522280 Report a problem | ||
| 10/27/2025 | Price change | $555,000-1.8%$298/sqft |
Source: GSREIN #2522280 Report a problem | ||
| 9/25/2025 | Listed for sale | $565,000-3.4%$304/sqft |
Source: GSREIN #2522280 Report a problem | ||
| 5/16/2025 | Listing removed | $585,000$315/sqft |
Source: GSREIN #2471420 Report a problem | ||
| 3/5/2025 | Price change | $585,000-2.2%$315/sqft |
Source: GSREIN #2471420 Report a problem | ||
| 12/28/2024 | Price change | $598,000-0.2%$322/sqft |
Source: GSREIN #2471420 Report a problem | ||
| 10/25/2024 | Listed for sale | $599,000+13.2%$322/sqft |
Source: GSREIN #2471420 Report a problem | ||
| 7/29/2021 | Sold | -- |
Source: GSREIN #2302666 Report a problem | ||
| 6/7/2021 | Pending sale | $529,000$284/sqft |
Source: GSREIN #2302666 Report a problem | ||
| 6/1/2021 | Listed for sale | $529,000$284/sqft |
Source: GSREIN #2302666 Report a problem | ||
| 1/14/2014 | Sold | -- |
Source: GSREIN #963052 Report a problem | ||
Public tax history
Tax history is unavailable.
Monthly payment
Est. payment
Payment breakdown
Explore the cost of this home by adjusting the details. Changes won't be saved.Climate risks
Neighborhood: Bywater
Nearby schools
GreatSchools rating
- 8/10Mary McLeod Bethune Elementary School of Literature & TechnologyGrades: PK-8Distance: 2.2 mi
- 3/10The Delores Taylor Arthur School for Young MenGrades: 8-12Distance: 2.7 mi
- 7/10Benjamin Franklin Elementary Math And ScienceGrades: PK-8Distance: 5.5 mi
- $545,0002 bd2 ba1.8k sqft1021 Bartholomew St, New Orleans, LA 70117Off Market
- $655,7004 bd1 ba1.3k sqft1025 Bartholomew St, New Orleans, LA 70117Off Market
- $434,2002 bd2 ba1.7k sqft1019 Bartholomew St, New Orleans, LA 70117Off Market
- $320,9004 bd2 ba1.7k sqft1032-34 Bartholomew St, New Orleans, LA 70117Off Market
- $--1 bd1 ba860 sqft1028 Bartholomew St, New Orleans, LA 70117Off Market
- $461,9004 bd2 ba1.8k sqft1009 Bartholomew St, New Orleans, LA 70117Off Market
- $---- bd-- ba-- sqft1032 Bartholomew St, New Orleans, LA 70117Off Market
- $301,2003 bd1 ba1.1k sqft1022 Bartholomew St, New Orleans, LA 70117Off Market
A local agent can set up tours, give advice and negotiate with sellers.
A local lender can help you make sure your offer is ready when you are.
Similar homes
- $525,0004 bd2 ba2.3k sqft2475 N Rampart St, New Orleans, LA 70117For Sale
 MLS ID #2547913, Adrienne LaBauve, eXp Realty, LLC. GSREIN
 - $399,0002 bd2 ba1.4k sqft1026 France St, New Orleans, LA 70117For Sale
 MLS ID #2558731, Tangie Stephens, KELLER WILLIAMS REALTY 455-0100. GSREIN
 - $435,0003 bd2 ba1.8k sqft622 Poland Ave, New Orleans, LA 70117For Sale
 MLS ID #2559921, Renarda Porter, Century 21 Investment Realty. GSREIN
 - $525,0004 bd2 ba2.3k sqft2473-75 N Rampart St, New Orleans, LA 70117For SaleMLS ID #2547909, Adrienne LaBauve, eXp Realty, LLC. GSREIN
- $540,0004 bd2 ba1.9k sqft4223-25 Burgundy St, New Orleans, LA 70117For SaleMLS ID #2546648, Jennifer Lott, McEnery Residential, LLC. GSREIN
- $469,0005 bd3 ba2.2k sqft1033-1035 Port St, New Orleans, LA 70117For SaleMLS ID #2567744, Jon Huffman, Jon Huffman Real Estate. GSREIN
- $470,0003 bd2 ba1.7k sqft1135 Ursulines Ave, New Orleans, LA 70116For SaleMLS ID #2568008, Lisa Shedlock, FQR Realtors. GSREIN
- $419,0002 bd2 ba1.4k sqft1024 Port St, New Orleans, LA 70117For SaleMLS ID #2550549, Lane Lacoy, Compass Historic (LATT09). GSREIN
- $649,0003 bd2 ba1.9k sqft3217 Dauphine St, New Orleans, LA 70117For SaleMLS ID #2546843, George Jeansonne, FQR Realtors. GSREIN
- $675,0003 bd2 ba1.9k sqft625 Desire St, New Orleans, LA 70117For SaleMLS ID #2558989, Suzanne Lamore, Crescent Sotheby's International. GSREIN
- $375,0003 bd2 ba1.4k sqft2363 N Villere St, New Orleans, LA 70117For SaleMLS ID #2567089, Kelly Serio, Crescent Sotheby's International. GSREIN
- $589,0003 bd3 ba1.6k sqft2021 S Chippewa St, New Orleans, LA 70130For SaleMLS ID #2568428, Wilfred Webre, Freret Realty. GSREIN
- $339,9003 bd4 ba1.7k sqft3608 N Derbigny St, New Orleans, LA 70117For SaleMLS ID #2564970, Trey Miley, 1 Percent Lists Legacy. GSREIN
- $359,0004 bd2 ba1.7k sqft1218-20 Bartholomew St, New Orleans, LA 70117For SaleMLS ID #2566251, John Schaff, Compass Historic (LATT09). GSREIN
- $539,0004 bd3 ba1.8k sqft2737 Iberville St, New Orleans, LA 70119For SaleMLS ID #2558296, Chris Smith, Keller Williams Realty New Orleans. GSREIN
- $465,0002 bd2 ba1k sqft1412 Dauphine St, New Orleans, LA 70116For SaleMLS ID #2559203, Katie Witry, Witry Collective, L.L.C.. GSREIN
- $575,0003 bd3 ba2.4k sqft618 Belleville St, New Orleans, LA 70114For SaleMLS ID #2542326, Betsy Wilson, Compass Westbank. GSREIN
- $290,0003 bd2 ba1.8k sqft5101 N Rampart St, New Orleans, LA 70117For SaleMLS ID #2553889, Christopher Hakenjos, RE/MAX Living. GSREIN
- $294,9992 bd2 ba1k sqft1127 Music St, New Orleans, LA 70117For SaleMLS ID #2548697, Chris Smith, Keller Williams Realty New Orleans. GSREIN
- $435,0003 bd2 ba1.4k sqft1433 N Villere St, New Orleans, LA 70116For SaleMLS ID #2547904, Louis Williams, Keller Williams Realty Services. GSREIN
