Skip main navigation
Contingent
  • $324,900

    1023 Barton Dr, Normal, IL 61761

    5beds
    3,978sqft
    : 
    $2,300/mo
    Get pre-qualified
    Single Family Residence
    Built in 1971
    0.32 Acres Lot
    $-- Zestimate®
    $82/sqft
    $-- HOA

    What's special

    Floor-to-ceiling brick masonry fireplaceMature landscapingPrivate fenced backyardSpacious formal dining roomAdded exterior insulationSeveral skylightsNewer interior doors
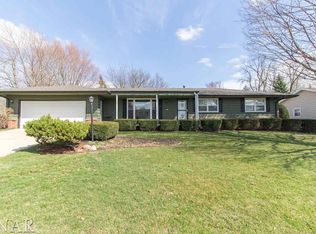
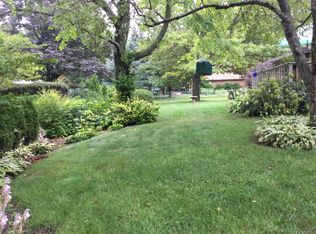

    Welcome to this custom contemporary bi-level in desirable Greenview Heights, lovingly maintained by only its second owner. This spacious home features 4 bedrooms,2.5 baths. Several skylights give this home a feel of natural lightening. Enjoy the large living room leading into a spacious formal dining room. The whole house has been completed updated, the galley kitchen features tons of counter space ,painted cabinetry, new hardware, pantry closet. Appliances included in the kitchen (2021) refrigerator and a new dishwasher (2025), stove will remain. A flexible bonus/sun room off the kitchen is perfect for an office, breakfast nook, or playroom. The primary suite offers a beautifully remodeled bath with a tiled walk-in shower. Enjoy newer luxury vinyl flooring throughout most of the home, newer interior doors, fresh interior paint, built-ins, and a large hallway linen closet. Leading downstairs enjoy the newer installed wool carpeting on steps. The walkout lower level features a spacious family room with a floor-to-ceiling brick masonry fireplace, screened porch, bonus room ideal for a home office, workout room, or possible 5th bedroom, plus a laundry room with cabinetry, utility sink, and laundry chute. Zero-step entry from the oversized 2-car garage adds convenience. Relax in the private fenced backyard with a recently installed paver patio and walkways, regraded yard with new grass, mature landscaping, and balcony access from the dining room. Additional (2) furnaces newer (2015 & 2017), humidifier (approx. 3 years), added exterior insulation, and exterior paint (2023). Conveniently located near the ISU Golf Course, Parkside Elementary, Parkside Junior High, and Normal West High School. A rare opportunity to own a beautifully maintained custom home in one of Normal's most desirable neighborhoods!
    --
    on Zillow
    |
    265
    views
    |
    6
    saves
    |

    Zillow last checked:

    Listing updated:

    Listed by:

    Becky Gerig, ABR,CRS 309-212-4120,

    RE/MAX Choice

    Source: MRED as distributed by MLS GRID,MLS#: 12705732MLS Logo

      Facts & features

      Interior

      Bedrooms & bathrooms
      • Bedrooms: 5
      • Bathrooms: 3
      • Full bathrooms: 2
      • 1/2 bathrooms: 1
      Rooms
      • Room types: Bedroom 5, Bonus Room, Sun Room, Screened Porch
      Primary bedroom
      • Features: Flooring (Carpet), Bathroom (Full, Tub & Separate Shwr)
      • Level: Main
      • Area: 238 Square Feet
      • Dimensions: 14X17
      Bedroom 2
      • Features: Flooring (Carpet)
      • Level: Main
      • Area: 110 Square Feet
      • Dimensions: 10X11
      Bedroom 3
      • Features: Flooring (Carpet)
      • Level: Main
      • Area: 121 Square Feet
      • Dimensions: 11X11
      Bedroom 4
      • Features: Flooring (Carpet)
      • Level: Main
      • Area: 121 Square Feet
      • Dimensions: 11X11
      Bedroom 5
      • Features: Flooring (Carpet)
      • Level: Lower
      • Area: 330 Square Feet
      • Dimensions: 15X22
      Bonus room
      • Level: Lower
      • Area: 136 Square Feet
      • Dimensions: 8X17
      Dining room
      • Features: Flooring (Luxury Vinyl)
      • Level: Main
      • Area: 198 Square Feet
      • Dimensions: 11X18
      Family room
      • Features: Flooring (Carpet)
      • Level: Lower
      • Area: 256 Square Feet
      • Dimensions: 16X16
      Kitchen
      • Features: Kitchen (Eating Area-Table Space, Galley, Pantry-Closet, Pantry), Flooring (Luxury Vinyl)
      • Level: Main
      • Area: 180 Square Feet
      • Dimensions: 9X20
      Laundry
      • Features: Flooring (Luxury Vinyl)
      • Level: Lower
      Living room
      • Features: Flooring (Luxury Vinyl)
      • Level: Main
      • Area: 304 Square Feet
      • Dimensions: 16X19
      Screened porch
      • Level: Lower
      • Area: 168 Square Feet
      • Dimensions: 8X21
      Sun room
      • Features: Flooring (Carpet)
      • Level: Main
      • Area: 198 Square Feet
      • Dimensions: 11X18
      Heating
      • Natural Gas, Forced Air
      Cooling
      • Central Air
      Appliances
      • Included: Range, Microwave, Dishwasher, Refrigerator, Humidifier
      • Laundry: Laundry Chute, Sink
      Features
      • Built-in Features, Walk-In Closet(s)
      • Flooring: Hardwood, Laminate
      • Windows: Skylight(s)
      • Basement: Finished,Egress Window,Storage Space,Full,Walk-Out Access
      • Number of fireplaces: 1
      • Fireplace features: Wood Burning, Gas Starter, Family Room
      Interior area
      • Total structure area: 3,978
      • Total interior livable area: 3,978 sqft

      Property

      Parking
      • Total spaces: 2
      • Parking features: Concrete, Garage Door Opener, Yes, Garage Owned, Attached, Garage
      • Attached garage spaces: 2
      • Has uncovered spaces: Yes
      Accessibility
      • Accessibility features: No Disability Access
      Features
      • Levels: Bi-Level
      • Patio & porch: Porch, Screened
      • Exterior features: Balcony
      • Fencing: Fenced
      Lot
      • Size: 0.32 Acres
      • Dimensions: 119 X 117
      • Features: Corner Lot, Mature Trees
      Details
      • Additional structures: Storage
      • Parcel number: 1429204001
      • Special conditions: None
      • Other equipment: Ceiling Fan(s), Radon Mitigation System

      Construction

      Type & style
      • Home type: SingleFamily
      • Architectural style: Bi-Level
      • Property subtype: Single Family Residence
      Materials
      • Brick, Cedar
      • Foundation: Brick/Mortar
      • Roof: Asphalt
      Condition
      • New construction: No
      • Year built: 1971
      • Major remodel year: 2023

      Utilities & green energy

      • Electric: Circuit Breakers
      • Sewer: Public Sewer
      • Water: Public

      Community & HOA

      Community
      • Features: Curbs, Sidewalks, Street Lights
      • Subdivision: Greenview Heights
      HOA
      • Services included: None
      Location
      • Region: Normal

      Financial & listing details

      • Price per square foot: $82/sqft
      • Tax assessed value: $301,830
      • Annual tax amount: $7,681
      • Date on market: 7/16/2026
      • Ownership: Fee Simple

        Estimated market value

        Not available

        Estimated sales range

        Not available

        Not available

        Price history

        DateEventPrice
        8/26/2019Sold$190,000-4.5%$48/sqft
        Source: MRED as distributed by MLS GRID #10409715 Report a problem
        7/19/2019Pending sale$199,000$50/sqft
        Source: RE/MAX Choice #10409715 Report a problem
        7/8/2019Price change$199,000-2.9%$50/sqft
        Source: RE/MAX Choice #10409715 Report a problem
        6/9/2019Listed for sale$204,900$52/sqft
        Source: RE/MAX Choice #10409715 Report a problem

        Public tax history

        YearProperty taxesTax assessment
        2024$7,682 +6.7%$100,610 +11.7%
        2023$7,197 +6.3%$90,088 +10.7%
        2022$6,772 +4%$81,388 +6%
        2021$6,510 $76,788 +4.4%
        2020-- $73,571 +0.5%
        2019-- $73,176 +1.1%
        2018$5,958 $72,402
        2017$5,958 +3.7%$72,402
        2016$5,746 +4.1%$72,402 +2.4%
        2015$5,517 $70,705
        2014$5,517 +1.9%$70,705
        2013$5,416 -2.2%$70,705 -0.8%
        2012$5,539 $71,254 -6.5%
        2011$5,539 -3.7%$76,209 -4%
        2010$5,752 +1.9%$79,384
        2009$5,645 +5.2%$79,384 +3.5%
        2008$5,364 +3.5%$76,692 +3%
        2007$5,183 $74,458 +0.9%
        2006-- $73,794 +4%
        2005-- $70,969 +5.5%
        2002-- $67,276 +4%
        2001-- $64,713 +4%
        2000-- $62,206
        Find assessor info on the county website

        Monthly payment

        Est. payment

        Payment breakdown

        Explore the cost of this home by adjusting the details. Changes won't be saved.
        All calculations are estimates and provided by Zillow, Inc. for informational purposes only. Actual amounts may vary.
        HOA fees may include property taxes on listings classified as Co-Ops. Contact the listing agent and/or owner for fee details.
        See how much you could borrow to make a competitive offer.

        Climate risks

        Neighborhood: 61761

        Getting around

        22 / 100
        Car-Dependent
        34 / 100
        Some Transit
        33 / 100
        Somewhat Bikeable

        Nearby schools

        GreatSchools rating
        Schools provided by the listing agent
        • Elementary: Parkside Elementary
        • Middle: Parkside Jr High
        • High: Normal Community West High Schoo
        • District: 5

        Source: MRED as distributed by MLS GRID. This data may not be complete. We recommend contacting the local school district to confirm school assignments for this home.

        A local agent can set up tours, give advice and negotiate with sellers.

        A local lender can help you make sure your offer is ready when you are.

        Browse local experts

        Similar homes