Skip main navigation
Closed
  • $1,575,000

    1023 Belvidere Dr, Nashville, TN 37204

    4beds
    2,816sqft
    Single Family Residence, Residential
    Built in 1939
    0.29 Acres Lot
    $1,574,700 Zestimate®
    $559/sqft
    $4,418 Estimated rent

    Home value

    $1,574,700

    $1.50M - $1.65M

    $4,418/mo

    Zestimate® history
    Loading
    Loading...

    Owner options

    List your home for rent

    $4,418/mo

    Rent Zestimate®

    Find your next renter with Zillow Rental Manager. Plus, with online applications, you can quickly screen prospective tenants – for free.

    Learn more

    $4,418/mo

    Rent Zestimate®

    Refinance and save

    $7,380/mo

    Est. payment

    Refinancing to a lower rate could help reduce your monthly payments and save thousands over the life of the loan.

    See today's rates

    $7,380/mo

    Est. payment

    Explore your selling options

    Work with a Zillow partner agent

    Leverage their expertise and Zillow's premium Showcase listings to get your home seen by more buyers.

    Get started

    List with your own agent

    Get your home in front of millions of buyers by listing it on Zillow.

    Learn how to do it

    Sell it yourself

    Take full control of how buyers see your home on Zillow by listing For Sale by Owner (FSBO).

    List your home

    What's special

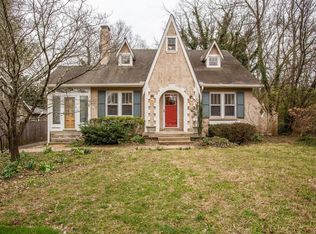
    Multiple offers received. Please submit highest and best by 2pm Monday, May 4th with a 7pm response time. We fell in love with this storybook Tudor the moment we pulled onto Belvidere. There was something about the street that immediately felt special. Quiet, charming, and welcoming in a way that feels increasingly rare. It reminded us of the kind of neighborhood you imagine in a movie, where people walk in the evenings, porch lights glow at dusk, and homes feel deeply loved. Friends say the same thing the moment they walk through the front door. It just feels good here. Warm, calming, and full of good energy. When we moved in, we set out to preserve the soul of the home while layering in thoughtful updates that made everyday life feel effortless. Every design decision was deeply personal to us, and over time we carefully curated each space to feel collected, warm, and timeless. We refinished the original red oak floors to read more European, rebuilt the staircase with a custom runner, and transformed the kitchen with quartz countertops, brass fixtures, and layered wall coverings throughout the home. The primary suite became our retreat, with Gucci wallpaper, a dressing room, blackout shades, heated floors, a steam shower, soaking tub, and Toto bidet. The formal living room is centered around an antique European fireplace mantle sourced through JFK’s interior designer, while personal details are woven throughout, including wallpaper preserved inside one bedroom closet from a childhood home. Outside, the landscape plan was designed by Gavin Duke of Duke Design, creating a setting filled with magnolias, hydrangeas, and layered gardens that feel both romantic and established. Romantic and layered, the home also lives beautifully day to day with Sonos sound, Lutron Caseta lighting, updated windows, irrigation, whole-house water filtration, and a fully fenced backyard designed for entertaining and everyday life.

    Zillow last checked:

    Listing updated:

    Listed by:

    Kaitlyn Wolfcale 615-638-5799,

    Compass Tennessee, LLC,

    Haleigh Sport 850-516-0675,

    Compass RE

    Bought with:

    Amanda Hoffman, 330737

    Compass RE

    Source: RealTracs MLS as distributed by MLS GRID,MLS#: 3186067MLS Logo

    Facts & features

    Interior

    Bedrooms & bathrooms
    • Bedrooms: 4
    • Bathrooms: 3
    • Full bathrooms: 3
    • Main level bedrooms: 2
    Bedroom 1
    • Features: Dressing Room
    • Level: Dressing Room
    • Area: 280 Square Feet
    • Dimensions: 20x14
    Bedroom 2
    • Area: 169 Square Feet
    • Dimensions: 13x13
    Bedroom 3
    • Area: 169 Square Feet
    • Dimensions: 13x13
    Bedroom 4
    • Area: 130 Square Feet
    • Dimensions: 10x13
    Primary bathroom
    • Features: Double Vanity
    • Level: Double Vanity
    Dining room
    • Features: Combination
    • Level: Combination
    • Area: 168 Square Feet
    • Dimensions: 14x12
    Kitchen
    • Features: Eat-in Kitchen
    • Level: Eat-in Kitchen
    Living room
    • Features: Formal
    • Level: Formal
    • Area: 210 Square Feet
    • Dimensions: 14x15
    Recreation room
    • Features: Basement Level
    • Level: Basement Level
    • Area: 671 Square Feet
    • Dimensions: 11x61
    Heating
    • Central, Electric
    Cooling
    • Central Air, Electric
    Appliances
    • Included: Gas Oven, Gas Range, Dishwasher, Disposal, Dryer, Freezer, Refrigerator, Washer, Water Purifier
    Features
    • Bookcases, Built-in Features, Ceiling Fan(s), Extra Closets, Pantry, Smart Thermostat, Walk-In Closet(s)
    • Flooring: Carpet, Wood, Marble, Tile
    • Basement: Finished,Full
    • Number of fireplaces: 1
    • Fireplace features: Wood Burning
    Interior area
    • Total structure area: 2,816
    • Total interior livable area: 2,816 sqft
    • Finished area above ground: 2,051
    • Finished area below ground: 765

    Property

    Parking
    • Total spaces: 6
    • Parking features: Garage Door Opener, Detached, Concrete, Driveway, Parking Pad
    • Garage spaces: 2
    • Uncovered spaces: 4
    Features
    • Levels: Three Or More
    • Stories: 3
    • Patio & porch: Deck, Screened
    • Fencing: Back Yard
    Lot
    • Size: 0.29 Acres
    • Dimensions: 85 x 170
    • Features: Level
    • Topography: Level
    Details
    • Parcel number: 13104013000
    • Special conditions: Standard
    • Other equipment: Irrigation System

    Construction

    Type & style
    • Home type: SingleFamily
    • Architectural style: Tudor
    • Property subtype: Single Family Residence, Residential
    Materials
    • Stone
    • Roof: Asphalt
    Condition
    • New construction: No
    • Year built: 1939

    Utilities & green energy

    • Sewer: Public Sewer
    • Water: Public
    • Utilities for property: Electricity Available, Water Available

    Community & HOA

    Community
    • Security: Smoke Detector(s)
    • Subdivision: Green Hills/Lipscomb
    HOA
    • Has HOA: No
    Location
    • Region: Nashville

    Financial & listing details

    • Price per square foot: $559/sqft
    • Tax assessed value: $1,260,900
    • Annual tax amount: $8,870
    • Date on market: 5/1/2026
    • Electric utility on property: Yes

    Price history

    DateEventPrice
    6/8/2026Sold$1,575,000+12.5%$559/sqft
    Source: RealTracs MLS as distributed by MLS GRID #3186067 Report a problem
    5/5/2026Pending sale$1,399,900$497/sqft
    Source: RealTracs MLS as distributed by MLS GRID #3186067 Report a problem
    5/2/2026Listed for sale$1,399,900+59.1%$497/sqft
    Source: RealTracs MLS as distributed by MLS GRID #3186067 Report a problem
    10/9/2020Sold$879,900+3.5%$312/sqft
    Source: RealTracs MLS as distributed by MLS GRID #2176474 Report a problem
    8/6/2020Listed for sale$849,900+63.4%$302/sqft
    Source: Compass RE #2176474 Report a problem
    10/2/2014Sold$520,000-5.4%$185/sqft
    Source: Public Record Report a problem
    8/7/2014Price change$549,900-0.9%$195/sqft
    Source: Bob Parks Realty, LLC #1565245 Report a problem
    6/14/2014Price change$555,000-1.8%$197/sqft
    Source: Bob Parks Realty, LLC #1542773 Report a problem
    5/19/2014Price change$565,000-1.7%$201/sqft
    Source: Bob Parks Realty, LLC #1542773 Report a problem
    4/6/2014Price change$575,000-2.5%$204/sqft
    Source: Bob Parks Realty, LLC #1522064 Report a problem
    3/8/2014Listed for sale$589,900+43.9%$209/sqft
    Source: Bob Parks Realty, LLC #1522064 Report a problem
    7/13/2006Sold$410,000+39%$146/sqft
    Source: Public Record Report a problem
    8/15/2001Sold$295,000+64.8%$105/sqft
    Source: Public Record Report a problem
    5/25/1995Sold$179,000$64/sqft
    Source: Public Record Report a problem

    Public tax history

    YearProperty taxesTax assessment
    2025$8,870 +44.8%$315,225 +67.5%
    2024$6,126 $188,250
    2023$6,126 $188,250
    2022$6,126 -1%$188,250
    2021$6,190 -1.2%$188,250 +26.8%
    2020$6,265 +33.8%$148,425
    2019$4,683 $148,425
    2018$4,683 +0%$148,425
    2017$4,683 $148,425 +22.7%
    2016$4,683 -14.3%$120,950
    2015$5,462 $120,950
    2014$5,462 $120,950
    2013-- $120,950 +4.5%
    2012-- $115,750
    2011-- $115,750
    2010-- $115,750 +7.4%
    2009-- $107,775 +21.2%
    2008-- $88,950
    2007-- $88,950
    2006-- --
    2005-- --
    2004-- --
    2003-- --
    2002-- --
    2001-- --
    2000-- --
    Find assessor info on the county website

    Neighborhood: Avalon

    Nearby schools

    GreatSchools rating
    Schools provided by the listing agent
    • Elementary: Percy Priest Elementary
    • Middle: John Trotwood Moore Middle
    • High: Hillsboro Comp High School

    Source: RealTracs MLS as distributed by MLS GRID. This data may not be complete. We recommend contacting the local school district to confirm school assignments for this home.

    Get a cash offer in 3 minutes
    Find out how much your home could sell for in as little as 3 minutes with a no-obligation cash offer.
    Estimated market value
    $1,574,700
    Get a cash offer in 3 minutes
    Find out how much your home could sell for in as little as 3 minutes with a no-obligation cash offer.
    Estimated market value
    $1,574,700