Skip main navigation
Sold for $1,010,000
  • $1,010,000

    1023 Bermuda Dr, Concord, CA 94518

    5beds
    2,281sqft
    Residential, Single Family Residence
    Built in 1963
    6,969 Square Feet Lot
    $988,400 Zestimate®
    $443/sqft
    $4,980 Estimated rent

    Home value

    $988,400

    $890,000 - $1.10M

    $4,980/mo

    Zestimate® history
    Loading
    Loading...

    Owner options

    List your home for rent

    $4,980/mo

    Rent Zestimate®

    Find your next renter with Zillow Rental Manager. Plus, with online applications, you can quickly screen prospective tenants – for free.

    Learn more

    $4,980/mo

    Rent Zestimate®

    Refinance and save

    $6,481/mo

    Est. payment

    Refinancing to a lower rate could help reduce your monthly payments and save thousands over the life of the loan.

    See today's rates

    $6,481/mo

    Est. payment

    Explore your selling options

    Work with a Zillow partner agent

    Leverage their expertise and Zillow's premium Showcase listings to get your home seen by more buyers.

    Get started

    List with your own agent

    Get your home in front of millions of buyers by listing it on Zillow.

    Learn how to do it

    Sell it yourself

    Take full control of how buyers see your home on Zillow by listing For Sale by Owner (FSBO).

    List your home

    What's special

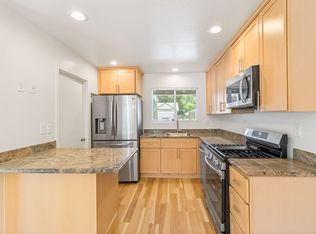
    Fresh paintConvenient main-floor primary suiteUpdated bathroomsGranite countertopsLvp flooringModern blue subway tilesDual-paned windows
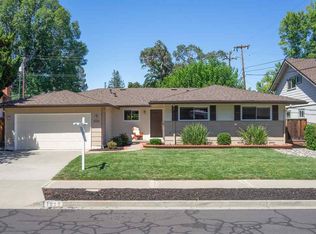
    HUGE PRICE IMPROVEMENT - Welcome to a home that perfectly balances sophistication with pure fun. This spacious colonial located in Colony Park has 4-bedrooms plus den that is designed for effortless living, featuring a convenient main-floor primary suite and a private den—ideal for your work-from-home needs or an in-home gym. Its East facing home brings in beautiful natural light during the morning, and a soft cascade of light in the back of the house in the early evening. The heart of the home is the impressively enlarged family room with a wall of windows for natural light, which flows into a modern kitchen fully equipped with sleek stainless-steel appliances, granite countertops and modern blue subway tiles. While the three secondary bedrooms enjoy their own dedicated space upstairs, the real showstopper is the backyard: a private paradise featuring a sparkling pool and a bubbling hot tub for year-round relaxation. Best of all, this home is as smart as it is stylish; with owned solar panels and a whole-house fan, you can keep the AC cranking and the pool heated without breaking the bank. Other features include dual-paned windows, brand new carpet (real hardwood underneath) fresh paint, LVP flooring, and updated bathrooms. Close to freeway, shopping, restaurants and schools.

    Zillow last checked:

    Listing updated:

    Listed by:

    Karen Ho DRE #02059752 925-876-5188,

    Symmetry Real Estate

    Bought with:

    Julie McCoy, DRE #01260930

    Lpt Realty

    Source: Bay East AOR,MLS#: 41123204MLS Logo

    Facts & features

    Interior

    Bedrooms & bathrooms
    • Bedrooms: 5
    • Bathrooms: 2
    • Full bathrooms: 2
    Rooms
    • Room types: Primary Bedrm Suite - 1, Other
    Kitchen
    • Features: Stone Counters, Dishwasher, Electric Range/Cooktop, Microwave, Refrigerator
    Heating
    • Forced Air
    Cooling
    • Central Air, Whole House Fan
    Appliances
    • Included: Dishwasher, Electric Range, Microwave, Refrigerator, Dryer, Washer
    • Laundry: In Garage
    Features
    • Flooring: Vinyl, Carpet
    • Doors: Mirrored Closet Door(s)
    • Windows: Window Coverings
    • Number of fireplaces: 1
    • Fireplace features: Family Room
    Interior area
    • Total structure area: 2,281
    • Total interior livable area: 2,281 sqft

    Property

    Parking
    • Total spaces: 2
    • Parking features: Attached, Garage Door Opener
    • Garage spaces: 2
    Features
    • Levels: Two
    • Stories: 2
    • Has private pool: Yes
    • Pool features: In Ground
    • Has spa: Yes
    • Spa features: Heated
    • Fencing: Fenced
    Lot
    • Size: 6,969 Square Feet
    • Features: Level, Back Yard
    Details
    • Parcel number: 1483320139
    • Special conditions: Standard

    Construction

    Type & style
    • Home type: SingleFamily
    • Architectural style: Colonial
    • Property subtype: Residential, Single Family Residence
    Materials
    • Brick, Stucco
    • Roof: Composition
    Condition
    • Existing
    • New construction: No
    • Year built: 1963

    Utilities & green energy

    • Electric: Photovoltaics Seller Owned

    Community & HOA

    Community
    • Security: Carbon Monoxide Detector(s)
    • Subdivision: Colony Park
    HOA
    • Has HOA: No
    Location
    • Region: Concord

    Financial & listing details

    • Price per square foot: $443/sqft
    • Tax assessed value: $1,049,533
    • Annual tax amount: $12,494
    • Price range: $1M - $1M
    • Date on market: 2/6/2026
    • Listing agreement: Excl Right
    • Listing terms: Cash,Conventional,FHA,VA Loan

    Price history

    DateEventPrice
    3/30/2026Sold$1,010,000+1.1%$443/sqft
    Source: Bay East AOR #41123204 Report a problem
    3/10/2026Pending sale$999,000$438/sqft
    Source: Bay East AOR #41123204 Report a problem
    3/4/2026Price change$999,000-8.2%$438/sqft
    Source: Bay East AOR #41123204 Report a problem
    2/6/2026Listed for sale$1,088,000+10%$477/sqft
    Source: Bay East AOR #41123204 Report a problem
    9/10/2021Sold$989,000+1.5%$434/sqft
    Source: MetroList Services of CA #221092569 Report a problem
    9/3/2021Pending sale$974,000$427/sqft
    Source: MetroList Services of CA #221092569 Report a problem
    8/13/2021Contingent$974,000$427/sqft
    Source: MetroList Services of CA #221092569 Report a problem
    7/29/2021Listed for sale$974,000+24.1%$427/sqft
    Source: MetroList Services of CA #221092569 Report a problem
    1/10/2018Sold$785,000+4.7%$344/sqft
    Source: bridgeMLS/CCAR/Bay East AOR #40804513 Report a problem
    12/10/2017Pending sale$749,500$329/sqft
    Source: REDFIN #40804513 Report a problem
    11/28/2017Listed for sale$749,500+38.8%$329/sqft
    Source: REDFIN #40804513 Report a problem
    3/6/2010Listing removed$540,000+2.9%$237/sqft
    Source: RE/MAX Report a problem
    11/5/2009Sold$525,000-2.8%$230/sqft
    Source: Public Record Report a problem
    10/17/2009Listed for sale$540,000$237/sqft
    Source: RE/MAX Report a problem

    Public tax history

    YearProperty taxesTax assessment
    2025$12,494 +2.4%$1,049,533 +2%
    2024$12,207 +1.6%$1,028,955 +2%
    2023$12,013 +0.9%$1,008,780 +2%
    2022$11,910 +18.7%$989,000 +19.9%
    2021$10,035 +1%$825,173 +1%
    2020$9,936 +1.1%$816,713 +2%
    2019$9,826 +33.4%$800,700 +34.4%
    2018$7,365 +4.4%$595,585 +2%
    2017$7,053 +2.5%$583,908 +2%
    2016$6,881 +7.9%$572,459 +1.5%
    2015$6,375 $563,861 +8.2%
    2014$6,375 $521,000 +4.7%
    2013-- $497,500 +14.8%
    2012-- $433,500 -7.4%
    2011-- $468,000 -10.9%
    2010-- $525,000 +372.2%
    2009-- $111,189 +2%
    2008-- $109,010 +2%
    2007-- $106,874 +2%
    2006-- $104,780 +2%
    2005-- $102,726 +2%
    2004-- $100,713 +1.9%
    2003-- $98,868 +2%
    2002-- $96,931 +2%
    2001-- $95,032
    Find assessor info on the county website

    Neighborhood: Four Corners

    Nearby schools

    GreatSchools rating
    Get a cash offer in 3 minutes
    Find out how much your home could sell for in as little as 3 minutes with a no-obligation cash offer.
    Estimated market value
    $988,400
    Get a cash offer in 3 minutes
    Find out how much your home could sell for in as little as 3 minutes with a no-obligation cash offer.
    Estimated market value
    $988,400