Skip main navigation
Closed
  • $740,000

    1023 Black Rush Cir, Mount Pleasant, SC 29466

    4beds
    2,525sqft
    Single Family Residence
    Built in 2000
    0.25 Acres Lot
    $745,100 Zestimate®
    $293/sqft
    $4,196 Estimated rent

    Home value

    $745,100

    $708,000 - $790,000

    $4,196/mo

    Zestimate® history
    Loading
    Loading...

    Owner options

    List your home for rent

    $4,196/mo

    Rent Zestimate®

    Find your next renter with Zillow Rental Manager. Plus, with online applications, you can quickly screen prospective tenants – for free.

    Learn more

    $4,196/mo

    Rent Zestimate®

    Refinance and save

    $4,166/mo

    Est. payment

    Refinancing to a lower rate could help reduce your monthly payments and save thousands over the life of the loan.

    See today's rates

    $4,166/mo

    Est. payment

    Explore your selling options

    Work with a Zillow partner agent

    Leverage their expertise and Zillow's premium Showcase listings to get your home seen by more buyers.

    Get started

    List with your own agent

    Get your home in front of millions of buyers by listing it on Zillow.

    Learn how to do it

    Sell it yourself

    Take full control of how buyers see your home on Zillow by listing For Sale by Owner (FSBO).

    List your home

    What's special

    Wood-burning fireplaceGenerous wooded lotDeep garden tubPrivate peaceful escapeBrightly lit family roomEat-in kitchenLarge screened porch
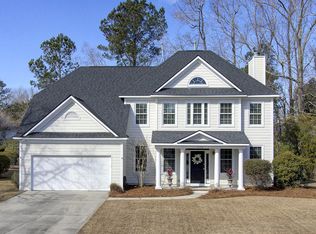
    BACK ON THE MARKET THRU NO FAULT OF THE SELLER. Buyers' financing fell through.Are you looking for a great find in the Prestigious Dunes West Community? 1023 Black Rush Circle is the home for you. Built by John Weiland, this home has been lovingly cared for by its current owner for two decades. Now it is ready for you to infuse your personal style. This spacious residence has over 2500 square feet and sits on a quarter-acre lot. Move in now and make updates as you go.As you enter, on the right is a formal dining room, which connects to the kitchen. On the left is a flexible space that can serve as a living room, a home office, or a play area. Walk through the foyer, into the brightly lit family room, with built-in bookshelves and a wood-burning fireplace. Enjoy the large screened porch offering a private, peaceful escape on a generous wooded lot. It's an idyllic spot for morning coffee, evening relaxation, or simply immersing yourself in nature's beauty. The eat-in kitchen has a warm, inviting space for all to gather and share the stories of the day. Come upstairs, and you will find all of the sleeping rooms. The primary suite sits at the end of the hall overlooking the green space out back. The spa-like primary bath has a deep garden tub and a separate shower with dual vanities and two generous closets. Two more bedrooms share a hall bath. A finished room over the garage with two large closets for storage completes the home's thoughtful design. The Dunes West Community offers a vibrant lifestyle with options for additional community amenities, including the swimming complex with two pools, a state-of-the-art exercise facility, and a robust tennis complex, with pickleball just a short walk away. An adults-only pool is just a short drive away, providing a serene escape. For water enthusiasts, a dock and boat storage are conveniently located within the neighborhood. Memberships are required for all amenities, including the Arthur Hills-designed 18-hole golf course, with varying fees depending on your desired activities. Additional membership information can be found in the documents section. The Dunes West restaurant is also on-site, welcoming both members and the public for convenient dining. This is a truly rare offering for the discerning buyer seeking an elevated lifestyle within a vibrant, amenity-rich community.

    Zillow last checked:

    Listing updated:

    Listed by:

    EXP Realty LLC

    Bought with:

    Dunes Properties of Charleston Inc

    Source: CTMLS,MLS#: 25025541MLS Logo

    Facts & features

    Interior

    Bedrooms & bathrooms
    • Bedrooms: 4
    • Bathrooms: 3
    • Full bathrooms: 2
    • 1/2 bathrooms: 1
    Heating
    • Heat Pump
    Cooling
    • Central Air
    Appliances
    • Laundry: Laundry Room
    Features
    • Ceiling - Smooth, Tray Ceiling(s), Garden Tub/Shower, Kitchen Island, Walk-In Closet(s), Ceiling Fan(s), Formal Living, Entrance Foyer, Frog Attached, Pantry
    • Flooring: Carpet, Vinyl, Wood
    • Number of fireplaces: 1
    • Fireplace features: Family Room, One, Wood Burning
    Interior area
    • Total structure area: 2,525
    • Total interior livable area: 2,525 sqft

    Property

    Parking
    • Total spaces: 2
    • Parking features: Garage, Attached, Garage Door Opener
    • Attached garage spaces: 2
    Features
    • Levels: Two
    • Stories: 2
    • Patio & porch: Front Porch, Screened
    Lot
    • Size: 0.25 Acres
    • Features: 0 - .5 Acre, Level, Wooded
    Details
    • Parcel number: 5941000512

    Construction

    Type & style
    • Home type: SingleFamily
    • Architectural style: Traditional
    • Property subtype: Single Family Residence
    Materials
    • Cement Siding
    • Foundation: Raised
    • Roof: Asphalt
    Condition
    • New construction: No
    • Year built: 2000

    Utilities & green energy

    • Sewer: Public Sewer
    • Water: Public
    • Utilities for property: Dominion Energy, Mt. P. W/S Comm

    Community & neighborhood

    Security
    • Security features: Security System
    Community
    • Community features: Boat Ramp, Clubhouse, Club Membership Available, Dock Facilities, Fitness Center, Gated, Golf, Tennis Court(s), Trash, Walk/Jog Trails
    Location
    • Region: Mount Pleasant
    • Subdivision: Dunes West

    Other

    Other facts
    • Listing terms: Any,Cash,Conventional,FHA,VA Loan

    Price history

    DateEventPrice
    11/19/2025Sold$740,000-1.2%$293/sqft
    Source: CTMLS #25025541 Report a problem
    10/24/2025Pending sale$749,000$297/sqft
    Source: CTMLS #25025541 Report a problem
    9/20/2025Listed for sale$749,000+130.5%$297/sqft
    Source: CTMLS #25025541 Report a problem
    8/11/2004Sold$324,900+22.7%$129/sqft
    Source: Public Record Report a problem
    11/2/2001Sold$264,900$105/sqft
    Source: Public Record Report a problem

    Public tax history

    YearProperty taxesTax assessment
    2025$1,678 +13.4%$18,400 +31.4%
    2024$1,480 +4.1%$14,000
    2023$1,422 +5.9%$14,000
    2022$1,343 -8.7%$14,000
    2021$1,471 -3.2%$14,000
    2020$1,519 $14,000 +17.5%
    2019$1,519 $11,910 -14.4%
    2017$1,519 +17.9%$13,910
    2016$1,288 +4.8%$13,910
    2015$1,229 -4.2%$13,910
    2014$1,282 --
    2011$1,282 +44.6%--
    2010$887 -2.7%$10,520
    2009$912 +8.9%$10,520
    2008$837 -44.5%$10,520
    2006$1,508 -2%$10,520
    2005$1,540 -2.4%$10,520 +15.1%
    2004$1,577 +1.3%$9,140
    2003$1,557 +4.1%$9,140
    2002$1,496 +217.7%$9,140 +348%
    2000$471 $2,040

    Find assessor info on the county website

    Neighborhood: 29466

    Nearby schools

    GreatSchools rating
    Schools provided by the listing agent
    • Elementary: Charles Pinckney Elementary
    • Middle: Cario
    • High: Wando

    Source: CTMLS. This data may not be complete. We recommend contacting the local school district to confirm school assignments for this home.

    Get a cash offer in 3 minutes
    Find out how much your home could sell for in as little as 3 minutes with a no-obligation cash offer.
    Estimated market value
    $745,100
    Get a cash offer in 3 minutes
    Find out how much your home could sell for in as little as 3 minutes with a no-obligation cash offer.
    Estimated market value
    $745,100