Classic Neosho Rancher in the heart of all things convenient! Spacious main floor, floor plan with 3 bedrooms, all with hardwood floors, plus an oversized living room with foyer area, and large kitchen/dining room. Step out of the Dining Room or secondary bedroom, right into the finished sun-room (does not have Heat or Air), overlooking the backyard areas. The fireplaces on main floor and basement are ornamental only as they have been capped below the roof line. Walk down into the basement to a 900+ sf unfinished workshop area with HUGE cedar closet, plus a bonus family room that is finished out. Rough plumbed for a bathroom in the basement as well. Need a hot tub? We have a hot tub sunroom off the basement exit to the backyard! Very nice backyard with LARGE workshop that has heat and full concrete floor. This lovely home has a brand new roof and Presby Septic System (Not on city sewer) with City Water connected! There is A LOT going with this house, and its a pleasant home to kickback and relax within, so call today! Same owner for 30+ years!
Closed
Price Unknown
1023 Bond Street, Neosho, MO 64850
3beds
1,992sqft
Single Family Residence
Built in 1967
0.34 Acres Lot
$240,700 Zestimate®
$--/sqft
$1,693 Estimated rent
Home value
$240,700
$190,000 - $303,000
$1,693/mo
Zestimate® history
Owner options
List your home for rent
$1,693/mo
Rent Zestimate®
Find your next renter with Zillow Rental Manager. Plus, with online applications, you can quickly screen prospective tenants – for free.
$1,693/mo
Rent Zestimate®
Refinance and save
Refinancing to a lower rate could help reduce your monthly payments and save thousands over the life of the loan.
Explore your selling options
Work with a Zillow partner agent
Leverage their expertise and Zillow's premium Showcase listings to get your home seen by more buyers.
Get startedList with your own agent
Get your home in front of millions of buyers by listing it on Zillow.
Learn how to do itSell it yourself
Take full control of how buyers see your home on Zillow by listing For Sale by Owner (FSBO).
List your homeWhat's special
Zillow last checked:
Listing updated:
Listed by:
Michael Wicklund 417-529-9166,
PRO 100 Inc., REALTORS
Bought with:
Non-MLSMember Non-MLSMember, 111
Default Non Member Office
Source: SOMOMLS as distributed by MLS GRID,MLS#: 60315985
Facts & features
Interior
Bedrooms & bathrooms
- Bedrooms: 3
- Bathrooms: 2
- Full bathrooms: 2
Rooms
- Room types: Master Bedroom, Foyer, Sun Room, Workshop, Family Room
Bedroom 1
- Description: primary
- Area: 156
- Dimensions: 13 x 12
Bedroom 2
- Description: bedroom 2
- Area: 121
- Dimensions: 11 x 11
Bedroom 3
- Description: bedroom 3
- Area: 121
- Dimensions: 11 x 11
Dining room
- Description: dining room
- Area: 99
- Dimensions: 9 x 11
Entry hall
- Area: 65
- Dimensions: 13 x 5
Family room
- Description: family room (basement)
- Area: 432
- Dimensions: 18 x 24
Kitchen
- Description: Kitchen
- Area: 143
- Dimensions: 11 x 13
Living room
- Description: Living Room
- Area: 299
- Dimensions: 13 x 23
Other
- Description: basement unfinished workshop
- Area: 900
- Dimensions: 18 x 50
Sun room
- Description: unheated sunroom
- Area: 169
- Dimensions: 13 x 13
Sun room
- Description: hot tub sunroom
- Area: 182
- Dimensions: 14 x 13
Heating
- Central, Natural Gas
Cooling
- Central Air
Appliances
- Included: Gas Cooktop, Gas Water Heater, Built-In Electric Oven, Disposal, Dishwasher
- Laundry: Main Level, In Garage, W/D Hookup
Features
- Walk-in Shower, Solid Surface Counters, Walk-In Closet(s)
- Flooring: Tile, Wood
- Windows: Storm Window(s)
- Basement: Concrete,Exterior Entry,Storage Space,Walk-Up Access,Partially Finished,Bath/Stubbed,Walk-Out Access,Full
- Attic: Access Only:No Stairs
- Has fireplace: Yes
Interior area
- Total structure area: 3,196
- Total interior livable area: 1,992 sqft
- Finished area above ground: 1,448
- Finished area below ground: 544
Property
Parking
- Total spaces: 2
- Parking features: Garage Faces Front, Storage
- Attached garage spaces: 2
Features
- Levels: One
- Stories: 1
- Patio & porch: Patio, Covered, Front Porch
- Fencing: Chain Link
- Has view: Yes
- View description: City
Lot
- Size: 0.34 Acres
- Dimensions: 93 x 161.5
- Features: Sloped
Details
- Additional structures: Outbuilding
- Parcel number: 167.025002005006.000
- Other equipment: None
Construction
Type & style
- Home type: SingleFamily
- Architectural style: Ranch
- Property subtype: Single Family Residence
Materials
- HardiPlank Type
- Foundation: Poured Concrete
- Roof: Fiberglass
Condition
- Year built: 1967
Utilities & green energy
- Sewer: Septic Tank
- Water: Public
Community & HOA
Community
- Subdivision: Bond Hill
Location
- Region: Neosho
Financial & listing details
- Tax assessed value: $100,600
- Annual tax amount: $1,025
- Date on market: 5/7/2026
- Listing terms: Cash,VA Loan,USDA/RD,FHA,Conventional
- Road surface type: Asphalt, Concrete
Price history
| Date | Event | Price |
|---|---|---|
| 5/6/2026 | Sold | -- |
Source:  SOMOMLS as distributed by MLS GRID #60315985 Report a problem SOMOMLS as distributed by MLS GRID #60315985 Report a problem | ||
| 3/23/2026 | Pending sale | $239,900$120/sqft |
Source:  Ozark Gateway AOR #260949 Report a problem Ozark Gateway AOR #260949 Report a problem | ||
| 2/23/2026 | Listed for sale | $239,900$120/sqft |
Source: Ozark Gateway AOR #260949 Report a problem | ||
Public tax history
| Year | Property taxes | Tax assessment |
|---|---|---|
| 2025 | $1,029 +0.3% | $19,120 +2.7% |
| 2024 | $1,025 +0.3% | $18,620 |
| 2023 | $1,022 +2.9% | $18,620 +2.8% |
| 2021 | $994 +5.6% | $18,110 |
| 2020 | $941 +8.9% | $18,110 +5.2% |
| 2018 | $864 | $17,220 |
| 2017 | -- | $17,220 -4.2% |
| 2016 | -- | $17,970 |
| 2015 | -- | $17,970 |
| 2014 | -- | $17,970 |
| 2013 | -- | $17,970 +1.5% |
| 2012 | -- | $17,710 |
| 2011 | -- | $17,710 |
Find assessor info on the county website
Neighborhood: 64850
Nearby homes
- $214,2003 bd-- ba2.1k sqft1019 Bond St, Neosho, MO 64850Off Market
- $233,9003 bd2 ba2k sqft1027 Bond St, Neosho, MO 64850Off Market
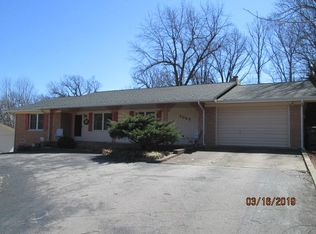
- $--3 bd2 ba1.8k sqft1031 Bond St, Neosho, MO 64850Sold

- $198,000-- bd-- ba140 sqft1015 Bond St, Neosho, MO 64850Off Market
- $234,4005 bd2 ba2.4k sqft1022 Bond St, Neosho, MO 64850Off Market
- $219,7004 bd-- ba2.6k sqft1018 Bond St, Neosho, MO 64850Off Market
- $253,2004 bd3 ba3k sqft1030 Bond St, Neosho, MO 64850Off Market
- $193,0002 bd-- ba120 sqft1033 Bond St, Neosho, MO 64850Off Market
Nearby schools
GreatSchools rating
- 2/10South Elementary SchoolGrades: K-4Distance: 0.4 mi
- 5/10Neosho Jr. High SchoolGrades: 7-8Distance: 1.8 mi
- 3/10Neosho High SchoolGrades: 9-12Distance: 0.4 mi
Schools provided by the listing agent
- Elementary: South
- Middle: Neosho
- High: Neosho
Source: SOMOMLS as distributed by MLS GRID. This data may not be complete. We recommend contacting the local school district to confirm school assignments for this home.
- Missouri
- Newton County
- Neosho
- 64850
- 1023 Bond Street
