Welcome home to this charming Mid Century Modern 3-bedroom,1.5-bath home perfectly located just minutes from Dixieland, Downtown Lakeland, and Lakeside Village. Whether you're looking for convenient access to shopping, dining, entertainment, or a relaxing place to call home, this property offers the best of both worlds.Inside, you'll find a bright and welcoming layout with plenty of space to gather and make memories. The updated kitchen features beautiful granite countertops, a brand-new range, and a new dishwasher, making everyday cooking and entertaining easy. The spacious Florida room provides extra living space that can be used as a family room, home office, playroom, or hobby area.Step outside and discover your own backyard retreat. The large screened porch is the perfect place to enjoy your morning coffee or unwind after a long day while overlooking the fully fenced backyard. The impressive 18x48 above-ground pool offers endless fun for family and friends and is sure to become the favorite gathering spot during the summer.
Sold for $269,900
Zestimate®
$269,900
1023 BONNIE DRIVE, LAKELAND, FL 33803
3beds
1,397sqft
Single Family Residence
Built in 1961
9,309 Square Feet Lot
$269,900 Zestimate®
$193/sqft
$1,396 Estimated rent
Home value
$269,900
$254,000 - $289,000
$1,396/mo
Zestimate® history
Owner options
List your home for rent
$1,396/mo
Rent Zestimate®
Find your next renter with Zillow Rental Manager. Plus, with online applications, you can quickly screen prospective tenants – for free.
$1,396/mo
Rent Zestimate®
Refinance and save
$1,823/mo
Est. payment
Refinancing to a lower rate could help reduce your monthly payments and save thousands over the life of the loan.
$1,823/mo
Est. payment
Explore your selling options
Work with a Zillow partner agent
Leverage their expertise and Zillow's premium Showcase listings to get your home seen by more buyers.
Get startedList with your own agent
Get your home in front of millions of buyers by listing it on Zillow.
Learn how to do itSell it yourself
Take full control of how buyers see your home on Zillow by listing For Sale by Owner (FSBO).
List your homeWhat's special
Beautiful granite countertopsBright and welcoming layoutNew dishwasherSpacious florida roomLarge screened porchUpdated kitchenBrand-new range
Zillow last checked:
Listing updated:
Listed by:
Julie McMillan 863-412-7816,
DREAM REALTY GROUP 863-450-7973
Bought with:
Daniel McFee, 3534407
COLDWELL BANKER REALTY
Christine Pasqualino, 3437328
COLDWELL BANKER REALTY
Source: Stellar MLS,MLS#: L4962692 Originating MLS: Lakeland
Originating MLS: Lakeland
Facts & features
Interior
Bedrooms & bathrooms
- Bedrooms: 3
- Bathrooms: 2
- Full bathrooms: 1
- 1/2 bathrooms: 1
Rooms
- Room types: Utility Room
Primary bedroom
- Description: Room3
- Features: Built-in Closet
- Level: First
- Area: 156 Square Feet
- Dimensions: 13x12
Bedroom 2
- Description: Room4
- Features: Built-in Closet
- Level: First
- Area: 132 Square Feet
- Dimensions: 12x11
Bedroom 3
- Description: Room5
- Features: Built-in Closet
- Level: First
- Area: 90 Square Feet
- Dimensions: 10x9
Balcony porch lanai
- Description: Room9
- Level: First
- Area: 322 Square Feet
- Dimensions: 14x23
Dinette
- Description: Room7
- Level: First
- Area: 88 Square Feet
- Dimensions: 11x8
Florida room
- Description: Room8
- Level: First
- Area: 192 Square Feet
- Dimensions: 16x12
Kitchen
- Description: Room2
- Features: Granite Counters, Breakfast Bar
- Level: First
- Area: 80 Square Feet
- Dimensions: 10x8
Living room
- Description: Room1
- Features: Ceiling Fan(s)
- Level: First
- Area: 238 Square Feet
- Dimensions: 14x17
Utility room
- Description: Room6
- Level: First
- Area: 65 Square Feet
- Dimensions: 13x5
Heating
- Central
Cooling
- Central Air
Appliances
- Included: Dishwasher, Indoor Grill, Range, Range Hood, Refrigerator
- Laundry: Electric Dryer Hookup, Inside, Laundry Room, Washer Hookup
Features
- Attic Fan, Cathedral Ceiling(s), Ceiling Fan(s), Solid Surface Counters
- Flooring: Carpet, Tile, Hardwood
- Doors: Sliding Doors
- Has fireplace: No
Interior area
- Total structure area: 1,794
- Total interior livable area: 1,397 sqft
Property
Parking
- Total spaces: 1
- Parking features: Carport
- Carport spaces: 1
Features
- Levels: One
- Stories: 1
- Patio & porch: Screened, Side Porch
- Has private pool: Yes
- Pool features: Above Ground
- Fencing: Vinyl,Wood
Lot
- Size: 9,309 Square Feet
- Features: City Lot, Street Dead-End
Details
- Additional structures: Shed(s)
- Parcel number: 232825125000000233
- Zoning: RA-3
- Special conditions: None
Construction
Type & style
- Home type: SingleFamily
- Architectural style: Mid-Century Modern
- Property subtype: Single Family Residence
Materials
- Block
- Foundation: Crawlspace
- Roof: Membrane
Condition
- Completed
- New construction: No
- Year built: 1961
Utilities & green energy
- Sewer: Public Sewer
- Water: Public
- Utilities for property: Cable Available, Electricity Connected, Phone Available, Public, Sewer Connected, Water Connected
Community & HOA
Community
- Pet fee: $0 monthly
- Subdivision: POTTS MARTHA SUB
HOA
- Has HOA: No
Location
- Region: Lakeland
Financial & listing details
- Price per square foot: $193/sqft
- Tax assessed value: $209,970
- Annual tax amount: $1,870
- Date on market: 6/12/2026
- Cumulative days on market: 2 days
- Listing terms: Cash,Conventional,FHA,VA Loan
- Ownership: Fee Simple
- Total actual rent: 0
- Electric utility on property: Yes
- Road surface type: Asphalt
Price history
| Date | Event | Price |
|---|---|---|
| 7/21/2026 | Sold | $269,900$193/sqft |
Source:  Stellar MLS #L4962692 Report a problem Stellar MLS #L4962692 Report a problem | ||
| 6/15/2026 | Pending sale | $269,900$193/sqft |
Source: Stellar MLS #L4962692 Report a problem | ||
| 6/12/2026 | Listed for sale | $269,900+71.9%$193/sqft |
Source: Stellar MLS #L4962692 Report a problem | ||
| 11/1/2018 | Sold | $157,000+4.7%$112/sqft |
Source: Public Record Report a problem | ||
| 9/30/2018 | Pending sale | $150,000$107/sqft |
Source: Coldwell Banker Residential Real Estate - Lakeland #L4903445 Report a problem | ||
| 9/25/2018 | Listed for sale | $150,000+30.4%$107/sqft |
Source: COLDWELL BANKER RESIDENTIAL RE #L4903445 Report a problem | ||
| 9/6/2013 | Sold | $115,000+0%$82/sqft |
Source: Stellar MLS #V4643399 Report a problem | ||
| 7/24/2013 | Price change | $114,990-4.2%$82/sqft |
Source: Home Wise Realty Group, Inc. #V4643399 Report a problem | ||
| 7/11/2013 | Listed for sale | $119,990+57.9%$86/sqft |
Source: Home Wise Realty Group, Inc. #V4643399 Report a problem | ||
| 1/5/2013 | Listing removed | $76,000$54/sqft |
Source: RE/MAX Paramount Properties #l4640228 Report a problem | ||
| 12/28/2012 | Listed for sale | $76,000+2.7%$54/sqft |
Source: RE/MAX Paramount Properties #l4640228 Report a problem | ||
| 3/23/2012 | Listing removed | $74,000$53/sqft |
Source: RE/MAX PARAMOUNT PROPERTIES #L4635173 Report a problem | ||
| 3/9/2012 | Price change | $74,000-5.1%$53/sqft |
Source: RE/MAX PARAMOUNT PROPERTIES #L4635173 Report a problem | ||
| 2/28/2012 | Price change | $78,000-4.9%$56/sqft |
Source: RE/MAX PARAMOUNT PROPERTIES #L4635173 Report a problem | ||
| 2/19/2012 | Listed for sale | $82,000-8.9%$59/sqft |
Source: ASF Enterprises, Inc. d/b/a REMAX Paramount Properties #L4635173 Report a problem | ||
| 6/4/2004 | Sold | $90,000$64/sqft |
Source: Public Record Report a problem | ||
Public tax history
| Year | Property taxes | Tax assessment |
|---|---|---|
| 2025 | $1,870 +3.5% | $146,859 +2.9% |
| 2024 | $1,806 +3.2% | $142,720 +3% |
| 2023 | $1,750 +3.5% | $138,563 +3% |
| 2022 | $1,691 +1.2% | $134,527 +3% |
| 2021 | $1,670 +1.8% | $130,609 +1.8% |
| 2020 | $1,641 +1.2% | $128,313 +2.3% |
| 2019 | $1,622 | $125,428 +25% |
| 2018 | $1,622 +41.4% | $100,372 +2.1% |
| 2017 | $1,147 +4.8% | $98,308 +2.1% |
| 2016 | $1,094 -1.1% | $96,286 +0.7% |
| 2015 | $1,107 +8.8% | $95,617 +0.8% |
| 2014 | $1,017 +21.8% | $94,858 +126.7% |
| 2013 | $835 +167.5% | $41,850 +3.4% |
| 2012 | $312 +0.7% | $40,486 -0.8% |
| 2011 | $310 -54.1% | $40,830 -43.7% |
| 2010 | $676 -26.3% | $72,503 -15.5% |
| 2009 | $918 +5.4% | $85,829 +0.1% |
| 2008 | $872 | $85,743 |
| 2007 | -- | -- |
| 2006 | $1,180 | -- |
| 2005 | -- | -- |
| 2004 | -- | -- |
| 2003 | $615 +10.2% | $55,220 +4.9% |
| 2002 | $558 +3.1% | $52,662 +1.6% |
| 2001 | $541 | $51,833 |
Find assessor info on the county website
Neighborhood: Camphor
Nearby homes
- $271,8003 bd2 ba1k sqft1029 Bonnie Dr, Lakeland, FL 33803Off Market

- $228,7002 bd1 ba1k sqft1017 Bonnie Dr, Lakeland, FL 33803Off Market
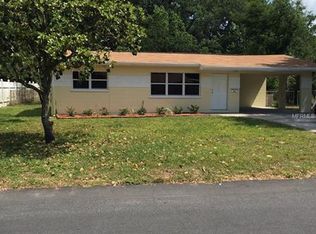
- $284,0003 bd2 ba1.4k sqft1035 Bonnie Dr, Lakeland, FL 33803Off Market
- $333,3003 bd2 ba1.6k sqft1012 W Queen St, Lakeland, FL 33803Off Market
- $232,7003 bd1 ba1.1k sqft1011 Bonnie Dr, Lakeland, FL 33803Off Market
- $275,9003 bd2 ba1.5k sqft1008 W Queen St, Lakeland, FL 33803Off Market
- $293,6003 bd2 ba1.5k sqft1002 W Queen St, Lakeland, FL 33803Off Market
- $205,3003 bd1 ba1.3k sqft1020 W Queen St, Lakeland, FL 33803Off Market
Nearby schools
GreatSchools rating
- 2/10Dixieland Elementary SchoolGrades: PK-5Distance: 0.6 mi
- 4/10Southwest Middle SchoolGrades: 6-8Distance: 0.6 mi
- 5/10Lakeland Senior High SchoolGrades: 9-12Distance: 2.1 mi
Get a cash offer in 3 minutes
Find out how much your home could sell for in as little as 3 minutes with a no-obligation cash offer.
Estimated market value
$269,900
Get a cash offer in 3 minutes
Find out how much your home could sell for in as little as 3 minutes with a no-obligation cash offer.
Estimated market value
$269,900
- Florida
- Polk County
- Lakeland
- 33803
- Camphor
- 1023 BONNIE DRIVE
Nearby cities
Nearby neighborhoods
Nearby zip codes
Other Lakeland Topics
