Skip main navigation
Off market
  • $1,908,500

    1023 Calle Stellare, Rancho Palos Verdes, CA 90275

    2beds
    2,332sqft
    Condo
    Built in 2016
    -- sqft lot
    $1,908,500 Zestimate®
    $818/sqft
    $6,328 Estimated rent

    Home value

    $1,908,500

    $1.74M - $2.10M

    $6,328/mo

    Zestimate® history
    Loading
    Loading...

    Owner options

    List your home for rent

    $6,328/mo

    Rent Zestimate®

    Find your next renter with Zillow Rental Manager. Plus, with online applications, you can quickly screen prospective tenants – for free.

    Learn more

    $6,328/mo

    Rent Zestimate®

    Refinance and save

    $12,483/mo

    Est. payment

    Refinancing to a lower rate could help reduce your monthly payments and save thousands over the life of the loan.

    See today's rates

    $12,483/mo

    Est. payment

    Explore your selling options

    Work with a Zillow partner agent

    Leverage their expertise and Zillow's premium Showcase listings to get your home seen by more buyers.

    Get started

    List with your own agent

    Get your home in front of millions of buyers by listing it on Zillow.

    Learn how to do it

    Sell it yourself

    Take full control of how buyers see your home on Zillow by listing For Sale by Owner (FSBO).

    List your home

    What's special

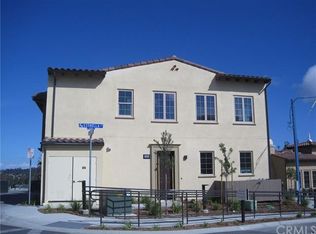
    There's a point in life when it all just comes together. No more commuting. No more compromising. You're all about living life on your terms. That's when you know you're ready for Sol y Mar, a new 55+ luxury community high on the hill in Rancho Palos Verdes. Enjoy exclusive access to an array of amenities includ-ing manicured walking trails, a dog park, community garden and a luxurious clubhouse, fitness area and spa. Now???the largest model in Sol y Mar, with awe-inspiring views of the ocean and city lights, is available to you. Step into this sparkling 2,332 sq. ft., unit 2-bedrooms, 2 ?? bath plus office home and breathe in the spacious elegance. It has a generous open concept floor plan with 9 foot ceilings and mesmerizing views from almost every room. Admire the gleaming designer kitchen with center island and its stainless steel appliances. Take a breather and watch the world go by on the breezy front deck. Relax and take in the view in the thoroughly comfortable living room with coastal design, large flat screen and convenient built-ins. Or take the party outside on the impressive outdoor deck with fireplace built for entertaining your way. A large guest bedroom and office round out this incredibly livable unit. And???at the end of the day the master suite of your dreams awaits to pamper you. Downsizing never felt so epic.

    This property is off market, which means it's not currently listed for sale or rent on Zillow. This may be different from what's available on other websites or public sources.

    Facts & features

    Interior

    Bedrooms & bathrooms
    • Bedrooms: 2
    • Bathrooms: 3
    • Full bathrooms: 2
    • 1/2 bathrooms: 1
    Cooling
    • Central
    Appliances
    • Included: Garbage disposal, Microwave, Refrigerator
    • Laundry: Individual Room, Inside, Washer Included
    Features
    • Recessed Lighting, High Ceilings (9 Feet+), Open Floor Plan, Balcony, Living Room Balcony
    • Has fireplace: No
    • Common walls with other units/homes: 1 common wall, No one above, End Unit
    Interior area
    • Total interior livable area: 2,332 sqft

    Property

    Parking
    • Parking features: Garage - Attached
    Features
    • Levels: Two
    • Spa features: Association
    • Has view: Yes
    • View description: City, Mountain
    Lot
    • Size: 0.91 Acres
    • Features: Level with Street
    Details
    • Special conditions: Standard

    Construction

    Type & style
    • Home type: Condo
    Condition
    • Year built: 2016

    Utilities & green energy

    • Water: Public

    Community & neighborhood

    Location
    • Region: Rancho Palos Verdes

    HOA & financial

    HOA
    • Has HOA: Yes
    • HOA fee: $469 monthly
    • Amenities included: Club House, Outdoor Cooking Area, Hiking Trails

    Other

    Other facts
    • CountyOrParish: Los Angeles
    • Heating: Central Furnace
    • PropertyType: Residential
    • StateOrProvince: CA
    • YearBuiltSource: Assessor
    • LaundryFeatures: Individual Room, Inside, Washer Included
    • ParkingFeatures: Garage, Garage - Two Door
    • PreviousStandardStatus: Active
    • StandardStatus: Pending
    • CommunityFeatures: Suburban, Curbs
    • SpecialListingConditions: Standard
    • View: Ocean, Panoramic, Coastline
    • AssociationFeeFrequency: Monthly
    • RoomType: All Bedrooms Up, Formal Entry, Entry, Utility Room, Kitchen
    • InteriorFeatures: Recessed Lighting, High Ceilings (9 Feet+), Open Floor Plan, Balcony, Living Room Balcony
    • Appliances: Gas Stove, Instant Hot Water, Self Cleaning Oven, Tankless Water Heater
    • AssociationAmenities: Club House, Outdoor Cooking Area, Hiking Trails
    • LotFeatures: Level with Street
    • AssociationAmenities: Spa
    • SpaFeatures: Association
    • CommonWalls: 1 common wall, No one above, End Unit
    • InteriorFeatures: Pantry
    • AssociationAmenities: Meeting Room
    • HighSchoolDistrict: Palos Verdes Peninsula Unified
    • City: Rancho Palos Verdes
    • Appliances: Water Line to Refrigerator
    • MLSAreaMajor: 174 - Crest
    • Levels: Two
    • ElevationUnits: Feet
    • LivingAreaUnits: Square Feet
    • WaterSource: Public
    • LotSizeSource: Assessor
    • Country: US

    Price history

    DateEventPrice
    3/9/2018Sold$1,600,000$686/sqft
    Source: CRMLS #PV18015840 Report a problem
    1/23/2018Pending sale$1,600,000$686/sqft
    Source: RE/MAX Estate Properties #PV18015840 Report a problem
    1/23/2018Listed for sale$1,600,000$686/sqft
    Source: RE/MAX Estate Properties #PV18015840 Report a problem

    Public tax history

    Tax history is unavailable.

    Neighborhood: 90275

    Nearby schools

    GreatSchools rating
    Schools provided by the listing agent
    • Elementary: Soleado
    • Middle: Ridgecrest
    • High: Palos Verdes Peninsula
    • District: Palos Verdes Peninsula Unified

    Source: The MLS. This data may not be complete. We recommend contacting the local school district to confirm school assignments for this home.

    Get a cash offer in 3 minutes
    Find out how much your home could sell for in as little as 3 minutes with a no-obligation cash offer.
    Estimated market value
    $1,908,500
    Get a cash offer in 3 minutes
    Find out how much your home could sell for in as little as 3 minutes with a no-obligation cash offer.
    Estimated market value
    $1,908,500