HIDDEN GEM IN THE HEART OF MANTECA - 1023 Camphor Street. Discover beautifully finished interiors and timeless design in this hidden gem tucked away on a private off-street entry. Ideally situated just one block from the Manteca Police Department, City of Manteca offices, Senior Center, and the community Dog Park, this home blends the combination of comfort, convenience, and security. Step through the double front doors and immediately feel the serenity of the tranquil atrium, an inviting centerpiece that fills the home with natural light and peace. Thoughtfully updated throughout, this turn-key residence exudes pride of ownership and attention to detail. The kitchen features stunning leathered granite slab countertops, full appliance package including refrigerator, dishwasher, electric range, striking composite double sink, a breakfast bar, plenty of cabinetry for storage, and a purposeful mini-greenhouse garden window to add warmth and character. The inviting family room welcomes you with a built-in window seat and a beautiful tile-surround, gas-piped fireplace, perfect for relaxing evenings. Luxury vinyl flooring, plush carpeting, and updated paneled interior doors flow harmoniously throughout. Neutral two-tone interior paint with 3inch baseboards provides a cohesive, stylish aesthetic. Spacious Primary Suite has double mirror closet doors and an overhead skylight in its vanity area for natural soft lighting. The modernized downstairs bathroom, complete with a custom barn door, adds a touch of contemporary charm. Each bedroom offers a ceiling fan and generous closet space, while built-in cabinetry throughout the home provides exceptional organization options. Public records list home as 3 bedrooms, but the versatile Atrium Room downstairs area was used as a den. It offers flexible living options for a home office, retreat, guest space, or additional family room. A rare and valuable feature, this property also features 3 full bathrooms for ultimate convenience. Full 2-Car garage with garage door opener and additional cabinets. The exterior of the home has been freshly repainted for instant curb appeal. Outside, enjoy a low-maintenance yard surrounded by mature shade trees, creating a peaceful outdoor haven for relaxation or entertaining. No HOA Dues! Turn-key ready and thoughtfully designed, 1023 Camphor Street delivers comfort, style, and serenity all in one perfect package.
Closed
$483,000
1023 Camphor St, Manteca, CA 95337
3beds
1,624sqft
Single Family Residence
Built in 1984
3,750 Square Feet Lot
$488,300 Zestimate®
$297/sqft
$2,467 Estimated rent
Home value
$488,300
$439,000 - $542,000
$2,467/mo
Zestimate® history
Owner options
List your home for rent
$2,467/mo
Rent Zestimate®
Find your next renter with Zillow Rental Manager. Plus, with online applications, you can quickly screen prospective tenants – for free.
$2,467/mo
Rent Zestimate®
Refinance and save
$3,190/mo
Est. payment
Refinancing to a lower rate could help reduce your monthly payments and save thousands over the life of the loan.
$3,190/mo
Est. payment
Explore your selling options
Work with a Zillow partner agent
Leverage their expertise and Zillow's premium Showcase listings to get your home seen by more buyers.
Get startedList with your own agent
Get your home in front of millions of buyers by listing it on Zillow.
Learn how to do itSell it yourself
Take full control of how buyers see your home on Zillow by listing For Sale by Owner (FSBO).
List your homeWhat's special
Beautiful tile-surround gas-piped fireplaceBreakfast barLuxury vinyl flooringUpdated paneled interior doorsStriking composite double sinkPlush carpeting
Zillow last checked:
Listing updated:
Listed by:
Traci Lill,
Traci Lill, Broker
Bought with:
Gabriela Maciel, DRE #02140394
JPAR Iron Horse Real Estate
Source: MetroList Services of CA,MLS#: 226018204Originating MLS: MetroList Services, Inc.
Facts & features
Interior
Bedrooms & bathrooms
- Bedrooms: 3
- Bathrooms: 3
- Full bathrooms: 3
Primary bedroom
- Features: Closet
Primary bathroom
- Features: Tile, Tub
Dining room
- Features: Breakfast Nook, Bar
Kitchen
- Features: Breakfast Area, Pantry Cabinet, Granite Counters, Stone Counters
Heating
- Central, Fireplace(s), Gas, Natural Gas
Cooling
- Ceiling Fan(s), Central Air
Appliances
- Included: Free-Standing Refrigerator, Gas Water Heater, Dishwasher, Disposal, Microwave, Plumbed For Ice Maker, Free-Standing Electric Range
- Laundry: Laundry Closet, Electric Dryer Hookup, Gas Dryer Hookup, Hookups Only, Inside
Features
- Flooring: Carpet, Luxury Vinyl Plank, Wood
- Number of fireplaces: 1
- Fireplace features: Living Room, Gas
Interior area
- Total structure area: 0
- Total interior livable area: 1,624 sqft
Property
Parking
- Total spaces: 2
- Parking features: Attached, Garage Door Opener, Garage Faces Front, Interior Access, Driveway
- Attached garage spaces: 2
- Has uncovered spaces: Yes
Features
- Levels: Two
- Stories: 2
- Fencing: Wood,Full
Lot
- Size: 3,750 Square Feet
- Features: Auto Sprinkler F&R, Curb(s)/Gutter(s), Landscape Back, Landscape Front, Low Maintenance
- Topography: Level,Level
Details
- Parcel number: 217530520000
- Zoning: R
- Special conditions: Standard
Construction
Type & style
- Home type: SingleFamily
- Property subtype: Single Family Residence
- Attached to another structure: Yes
Materials
- Wood Siding
- Foundation: Concrete, Slab
- Roof: Composition
Condition
- Year built: 1984
Utilities & green energy
- Electric: 220 Volts in Kitchen, 220 Volts in Laundry
- Sewer: Public Sewer
- Water: Meter Paid
- Utilities for property: Cable Available, Public, Electric, Sewer In & Connected, Internet Available, Underground Utilities, Natural Gas Connected
Community & HOA
Location
- Region: Manteca
Financial & listing details
- Price per square foot: $297/sqft
- Tax assessed value: $375,478
- Price range: $482.9K - $483K
- Date on market: 9/20/2026
- Road surface type: Asphalt
Price history
| Date | Event | Price |
|---|---|---|
| 5/8/2026 | Sold | $483,000-0.4%$297/sqft |
Source: MetroList Services of CA #226018204 Report a problem | ||
| 4/18/2026 | Pending sale | $484,900$299/sqft |
Source: MetroList Services of CA #226018204 Report a problem | ||
| 3/27/2026 | Price change | $484,900-3%$299/sqft |
Source: MetroList Services of CA #226018204 Report a problem | ||
| 2/24/2026 | Listed for sale | $499,900+51.5%$308/sqft |
Source: MetroList Services of CA #226018204 Report a problem | ||
| 6/28/2019 | Sold | $330,000$203/sqft |
Source: Public Record Report a problem | ||
Public tax history
| Year | Property taxes | Tax assessment |
|---|---|---|
| 2026 | -- | $375,478 +2% |
| 2025 | $4,024 +2.9% | $368,117 +2% |
| 2024 | $3,910 +1.3% | $360,900 +2% |
| 2023 | $3,861 +1.5% | $353,825 +2% |
| 2022 | $3,802 +1.1% | $346,888 +2% |
| 2021 | $3,760 +4.2% | $340,087 +146% |
| 2020 | $3,606 +153% | $138,261 +2% |
| 2019 | $1,425 +1.4% | $135,551 +2% |
| 2018 | $1,405 +1.6% | $132,894 +2% |
| 2017 | $1,383 +2.6% | $130,289 +2% |
| 2016 | $1,348 +7.6% | $127,735 +1.5% |
| 2015 | $1,253 | $125,816 +2% |
| 2014 | $1,253 | $123,352 +0.5% |
| 2013 | -- | $122,795 +2% |
| 2012 | -- | $120,387 +2% |
| 2011 | -- | $118,027 +0.8% |
| 2010 | -- | $117,145 -0.2% |
| 2009 | -- | $117,424 +2% |
| 2008 | -- | $115,122 +2% |
| 2007 | -- | $112,864 +2% |
| 2006 | -- | $110,652 +2% |
| 2005 | -- | $108,483 +2% |
| 2004 | -- | $106,356 +1.9% |
| 2003 | -- | $104,407 +4% |
| 2002 | -- | $100,353 |
| 2001 | -- | $100,353 |
Find assessor info on the county website
Neighborhood: 95337
Nearby homes
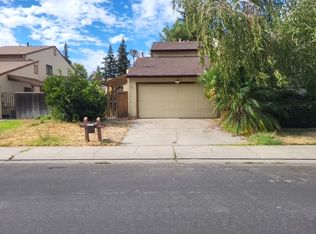
- $412,6003 bd3 ba1.5k sqft1011 Camphor St, Manteca, CA 95337Off Market
- $371,4002 bd2 ba1.1k sqft1025 Camphor St, Manteca, CA 95337Off Market
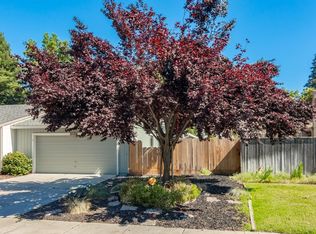
- $447,6003 bd2 ba1.5k sqft353 Cherry Ln, Manteca, CA 95337Off Market
- $433,4003 bd2 ba1.5k sqft1035 Camphor St, Manteca, CA 95337Off Market
- $412,7003 bd2 ba1.3k sqft367 Cherry Ln, Manteca, CA 95337Off Market
- $373,2002 bd2 ba1.1k sqft369 Cherry Ln, Manteca, CA 95337Off Market
- $380,6002 bd2 ba1.1k sqft1037 Camphor St, Manteca, CA 95337Off Market
- $400,0003 bd3 ba1.5k sqft1030 Cherry Ct, Manteca, CA 95337Sold
Nearby schools
GreatSchools rating
- 3/10Stella Brockman Elementary SchoolGrades: K-8Distance: 0.9 mi
- 5/10Manteca High SchoolGrades: 9-12Distance: 1.1 mi
Get a cash offer in 3 minutes
Find out how much your home could sell for in as little as 3 minutes with a no-obligation cash offer.
Estimated market value
$488,300
Get a cash offer in 3 minutes
Find out how much your home could sell for in as little as 3 minutes with a no-obligation cash offer.
Estimated market value
$488,300
- California
- San Joaquin County
- Manteca
- 95337
- 1023 Camphor St
