Rare new listing in Sugar Lakes with a pool. Fabulous 4 bedroom, 3.5 bath home with updates throughout. Located on a quiet street with gorgeous mature landscaping, this home is all about LOCATION! Close to HW 59, 90 and HW 6 as well as shopping and Sugar Land Town Square, you are close to everything! Prior owners replaced plumbing with PEX, double pane Andersen windows, and Hardiplank siding. Current owner has done extensive updating/upgrading including Pool with heater added in 2021, Luxury vinyl flooring 2021, Roof 2021, upstairs AC 2021, breaker panel 2021, kitchen updates including lighting, faucets and Quartz countertops , patio cover 2024, primary bathroom including Quartz counters. soaker tub (2021), undermount sinks, faucets 2025, exterior lights 2025, sprinkler system 2020 and numerous upgrades including light fixtures, ceiling fans, painting throughout. You get the idea, this house has had a total HGTV-like makeover! Call your agent to show you this lovely home today!
For sale
$595,000
1023 Cardinal Ave, Sugar Land, TX 77478
4beds
3,002sqft
Single Family Residence
Built in 1983
8,755 Square Feet Lot
$562,900 Zestimate®
$198/sqft
$75/mo HOA
What's special
- 47 days
- 627
- 20
Zillow last checked:
Listing updated:
Listed by:
Kathryn Anderson TREC #0351965 281-460-4236,
Better Homes and Gardens Real Estate Gary Greene - Sugar Land
Source: HAR,MLS#: 14088011
Facts & features
Interior
Bedrooms & bathrooms
- Bedrooms: 4
- Bathrooms: 4
- Full bathrooms: 3
- 1/2 bathrooms: 1
Rooms
- Room types: Utility Room
Primary bedroom
- Level: First
- Area: 270
- Dimensions: 18x15
Bedroom
- Level: Second
- Area: 165
- Dimensions: 15x11
Bedroom
- Level: Second
- Area: 195
- Dimensions: 15x13
Bedroom
- Level: Second
- Area: 156
- Dimensions: 13x12
Breakfast
- Level: First
- Area: 156
- Dimensions: 13x12
Dining room
- Level: First
- Area: 221
- Dimensions: 17x13
Game room
- Level: Second
- Area: 300
- Dimensions: 15x20
Kitchen
- Level: First
- Area: 168
- Dimensions: 12x14
Living room
- Level: First
- Area: 322
- Dimensions: 14x23
Heating
- Natural Gas
Cooling
- Ceiling Fan(s), Electric
Appliances
- Included: Disposal, Electric Oven, Microwave, Electric Cooktop, Dishwasher
- Laundry: Electric Dryer Hookup, Washer Hookup
Features
- Formal Entry/Foyer, High Ceilings, En-Suite Bath, Primary Bed - 1st Floor, Walk-In Closet(s)
- Flooring: Carpet, Tile, Vinyl
- Windows: Window Coverings
- Number of fireplaces: 2
- Fireplace features: Gas
Interior area
- Total structure area: 3,002
- Total interior livable area: 3,002 sqft
Property
Parking
- Total spaces: 2
- Parking features: Garage, Garage Door Opener
- Attached garage spaces: 2
Features
- Stories: 2
- Patio & porch: Covered, Patio/Deck, Porch
- Exterior features: Sprinkler System
- Has private pool: Yes
- Pool features: Gunite, Heated
- Fencing: Back Yard
Lot
- Size: 8,755 Square Feet
- Features: Subdivided, 0 Up To 1/4 Acre
Details
- Parcel number: 7560010070130907
Construction
Type & style
- Home type: SingleFamily
- Architectural style: Traditional
- Property subtype: Single Family Residence
Materials
- Brick, Wood Siding
- Foundation: Slab
- Roof: Composition
Condition
- New construction: No
- Year built: 1983
Utilities & green energy
- Sewer: Public Sewer
- Water: Public
Green energy
- Energy efficient items: Attic Vents
Community & HOA
Community
- Subdivision: Sugar Lakes Sec 1
HOA
- Has HOA: Yes
- Amenities included: Clubhouse, Playground, Pool, Tennis Court(s)
- HOA fee: $900 annually
Location
- Region: Sugar Land
Financial & listing details
- Price per square foot: $198/sqft
- Tax assessed value: $512,004
- Annual tax amount: $9,409
- Date on market: 8/22/2026
- Listing terms: Cash,Conventional
- Exclusions: Hot Tub, Gas Logs
- Ownership: Full Ownership
- Road surface type: Concrete
Estimated market value
$562,900
$535,000 - $591,000
$3,357/mo
Price history
| Date | Event | Price |
|---|---|---|
| 8/22/2026 | Listed for sale | $595,000+70.5%$198/sqft |
Source:  HAR #14088011 Report a problem HAR #14088011 Report a problem | ||
| 11/30/2020 | Sold | -- |
Source: Agent Provided Report a problem | ||
| 10/30/2020 | Pending sale | $349,000$116/sqft |
Source: Keller Williams Realty -SW #35043611 Report a problem | ||
| 10/28/2020 | Price change | $349,000-8.2%$116/sqft |
Source: Keller Williams Realty -SW #35043611 Report a problem | ||
| 8/19/2020 | Price change | $380,000-2.4%$127/sqft |
Source: Keller Williams Realty -SW #35043611 Report a problem | ||
| 7/10/2020 | Listed for sale | $389,500$130/sqft |
Source: Keller Williams Realty -SW #35043611 Report a problem | ||
Public tax history
| Year | Property taxes | Tax assessment |
|---|---|---|
| 2025 | $4,420 -14.9% | $512,004 +5% |
| 2024 | $5,196 +0.3% | $487,779 +2% |
| 2023 | $5,181 -20.9% | $478,313 +10% |
| 2022 | $6,553 +12.7% | $434,830 +17.8% |
| 2021 | $5,813 +27.4% | $369,250 +7% |
| 2020 | $4,561 +1.1% | $345,050 +2.4% |
| 2019 | $4,510 +1.9% | $337,050 +3.8% |
| 2018 | $4,424 -3.1% | $324,660 -7.3% |
| 2017 | $4,568 | $350,250 +1.7% |
| 2016 | $4,568 -35.6% | $344,470 +4% |
| 2015 | $7,091 +62.1% | $331,070 +15.4% |
| 2014 | $4,375 | $287,010 +10% |
| 2013 | -- | $260,920 +1.5% |
| 2012 | -- | $257,190 +0.3% |
| 2011 | -- | $256,390 |
| 2010 | -- | $256,390 -6% |
| 2009 | -- | $272,880 +10% |
| 2008 | -- | $248,070 +10% |
| 2007 | -- | $225,520 |
| 2006 | -- | $225,520 |
| 2005 | -- | $225,520 +4.5% |
| 2004 | -- | $215,730 |
| 2003 | -- | -- |
| 2002 | -- | -- |
| 2001 | -- | -- |
| 2000 | -- | -- |
Find assessor info on the county website
Monthly payment
Est. payment
Payment breakdown
Explore the cost of this home by adjusting the details. Changes won't be saved.Climate risks
Neighborhood: Sugar Lakes
Nearby schools
Schools provided by the listing agent
- Elementary: Highlands Elementary School (Fort Bend)
- Middle: Dulles Middle School
- High: Dulles High School
Source: HAR. This data may not be complete. We recommend contacting the local school district to confirm school assignments for this home.

Similar homes
- $610,0004 bd4 ba3.8k sqft426 Longview Dr, Sugar Land, TX 77478For Sale
 MLS ID #25132320, Norberto Lopez, Keller Williams Signature. HAR
 - $454,0004 bd3 ba2.5k sqft3126 Serene Oak Dr, Sugar Land, TX 77478For Sale
 MLS ID #57297115, Patty Newton, RE/MAX Fine Properties. HAR
 - $449,0005 bd3 ba2.8k sqft3030 Broadmoor Dr, Sugar Land, TX 77478For Sale
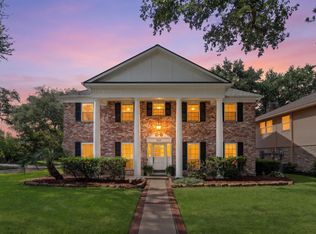 MLS ID #59766010, CW Ross, Keller Williams Realty Southwest. HAR
 - $599,0004 bd4 ba2.4k sqft803 Hennessey Dr, Richmond, TX 77406For Sale
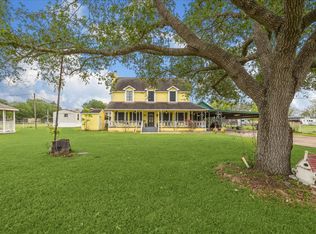 MLS ID #68723924, Sean Namli, Dr. Sean Realty, LLC. HAR
