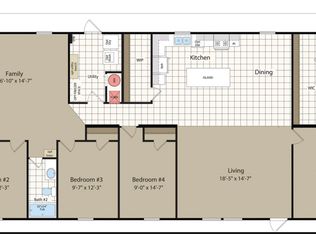
Escape the hustle and come home to peaceful country living! Set back on a full acre at the end of a quiet cul-de-sac, this beautiful new 2026 manufactured home offers room to breathe on the edge of Springtown—just 35 minutes from Downtown Fort Worth. Inside, the spacious 1,600-square-foot floor plan features three bedrooms, two bathrooms, and an inviting open-concept living, dining, and kitchen area designed for gathering. A stylish feature wall adds warmth and character to the living room, while the kitchen’s large island with bar seating creates the perfect place for family and friends to connect. You’ll love the huge walk-in pantry with built-in cabinetry and the oversized laundry room featuring a desk, window, and space for a second refrigerator or freezer. The relaxing primary suite includes a walk-in closet and spa-inspired bathroom with a freestanding tub, separate shower, and two individual vanities. End your day on the large 10x 16 covered back deck, taking in the quiet surroundings and wide-open space of your own acre.
For sale
$279,000
1023 Cary Ln, Springtown, TX 76082
3beds
1,600sqft
Manufactured Home, Single Family Residence
Built in 2026
1.08 Acres Lot
$-- Zestimate®
$174/sqft
$-- HOA
What's special
Full acreThree bedroomsTwo bathroomsQuiet cul-de-sacWalk-in closetRelaxing primary suiteStylish feature wall
- 2 days |
- 216 |
- 26 |
Zillow last checked:
Listing updated:
Listed by:
Sue Laux 0662112 817-939-8595,
eXp Realty LLC 888-519-7431
Source: NTREIS,MLS#: 21364654
Facts & features
Interior
Bedrooms & bathrooms
- Bedrooms: 3
- Bathrooms: 2
- Full bathrooms: 2
Primary bedroom
- Level: First
- Dimensions: 0 x 0
Bedroom
- Level: First
- Dimensions: 0 x 0
Bedroom
- Level: First
- Dimensions: 0 x 0
Dining room
- Level: First
- Dimensions: 1 x 1
Living room
- Level: First
- Dimensions: 0 x 0
Heating
- Central, Electric
Cooling
- Central Air, Electric
Appliances
- Included: Dishwasher, Electric Range, Refrigerator
Features
- Cathedral Ceiling(s), Decorative/Designer Lighting Fixtures, Double Vanity, Eat-in Kitchen, Open Floorplan, Pantry, Vaulted Ceiling(s), Walk-In Closet(s)
- Windows: Window Coverings
- Has basement: No
- Has fireplace: No
Interior area
- Total interior livable area: 1,600 sqft
Video & virtual tour
Property
Parking
- Total spaces: 2
- Parking features: Carport, Driveway
- Carport spaces: 2
Features
- Levels: One
- Stories: 1
- Patio & porch: Rear Porch, Front Porch, Covered, Deck
- Exterior features: Deck
- Pool features: None
Lot
- Size: 1.08 Acres
- Features: Acreage, Cleared, Cul-De-Sac, Interior Lot, Few Trees
- Residential vegetation: Cleared, Partially Wooded
Details
- Parcel number: R000127948
Construction
Type & style
- Home type: MobileManufactured
- Architectural style: Traditional
- Property subtype: Manufactured Home, Single Family Residence
Condition
- New Construction
- Year built: 2026
Utilities & green energy
- Sewer: Septic Tank
- Water: Well
- Utilities for property: Septic Available, Water Available
Community & HOA
Community
- Subdivision: Jamie Acres
HOA
- Has HOA: No
Location
- Region: Springtown
Financial & listing details
- Price per square foot: $174/sqft
- Date on market: 8/22/2026
- Cumulative days on market: 3 days
- Listing terms: Assumable,Cash,Conventional,FHA,VA Loan
Estimated market value
Not available
Estimated sales range
Not available
Not available
Price history
| Date | Event | Price |
|---|---|---|
| 8/22/2026 | Listed for sale | $279,000$174/sqft |
Source: NTREIS #21364654 Report a problem | ||
Public tax history
Tax history is unavailable.
Monthly payment
Climate risks
Neighborhood: 76082
Nearby schools
GreatSchools rating
- 6/10Goshen Creek Elementary SchoolGrades: PK-4Distance: 1.7 mi
- 5/10Springtown Middle SchoolGrades: 7-8Distance: 2.4 mi
- 5/10Springtown High SchoolGrades: 9-12Distance: 2.9 mi
Schools provided by the listing agent
- Elementary: Goshen Creek
- Middle: Springtown
- High: Springtown
- District: Springtown ISD
Source: NTREIS. This data may not be complete. We recommend contacting the local school district to confirm school assignments for this home.
- $--4 bd2 ba2k sqft124 Carey Ln, Springtown, TX 76082Sold
- $265,000-- bd-- ba1.3k sqft2900 Peel Rd, Springtown, TX 76082Off Market
- $458,800-- bd-- ba-- sqft1740 Gilliland Rd, Springtown, TX 76082Off Market
- $223,500-- bd-- ba1.2k sqft1740 Gilliland Rd, Springtown, TX 76082Off Market
- $417,980-- bd-- ba4.1k sqft1720 Gilliland Rd, Springtown, TX 76082Off Market
- $174,700-- bd-- ba972 sqftGilliland Rd, Springtown, TX 76082Off Market
- $227,100-- bd-- ba1.9k sqft1850 Gilliland Rd, Springtown, TX 76082Off Market
- $181,400-- bd-- ba1.3k sqft1860 Gilliland Rd, Springtown, TX 76082Off Market
A local agent can set up tours, give advice and negotiate with sellers.
Similar homes
- $275,0005 bd2 ba2.2k sqft1040 Earp Rd, Springtown, TX 76082For Sale
 MLS ID #21350721, April Bohlin. NTREIS
 - $274,0004 bd3 ba2.1k sqft193 Firefly Dr, Springtown, TX 76082For Sale
 MLS ID #21324360, Jennifer Powell. NTREIS
 - $359,9003 bd2 ba1.5k sqft115 Pleasant Oaks Ln, Springtown, TX 76082For Sale
 MLS ID #21365520, Sondra Grimes. NTREIS
 - $285,0003 bd2 ba1.3k sqft205 Altom Rd, Springtown, TX 76082For Sale
 MLS ID #21361377, Amy Soucheck. NTREIS
 - $237,0003 bd2 ba1.6k sqft406 Hilltop Meadows Ct, Springtown, TX 76082For SaleMLS ID #21345786, Tanner Milner. NTREIS
- $310,0004 bd2 ba1.7k sqft977 Sam St, Springtown, TX 76082For SaleMLS ID #21360097, Natalie Martinez. NTREIS
- $244,9003 bd2 ba1.7k sqft420 Dogwood St, Springtown, TX 76082For SaleMLS ID #21349693, Corbin Hicks. NTREIS
- $329,9003 bd2 ba1.3k sqft2225 J E Woody Rd, Springtown, TX 76082For SaleMLS ID #21197851, Gigi Pendleton. NTREIS
- $324,0004 bd2 ba1.9k sqft1115 E 6th St, Springtown, TX 76082For SaleMLS ID #21342970, Daniel Hooley. NTREIS
- $224,9993 bd3 ba1.5k sqft108 Blue Moon Ct, Springtown, TX 76082For SaleMLS ID #21305604, Chelsea Murphy. NTREIS
- $365,0003 bd2 ba1.5k sqft986 Eagles Way, Springtown, TX 76082For SaleMLS ID #21338001, Kate Hogan. NTREIS
- $350,0004 bd2 ba1.8k sqft917 E 3rd St, Springtown, TX 76082For SaleMLS ID #21346853, Melissa Harshman. NTREIS
- $310,0003 bd3 ba1.6k sqft405 Titus Dr, Springtown, TX 76082For SaleMLS ID #21229589, Malia Baker. NTREIS
- $269,8004 bd2 ba1.9k sqft139 Cedar Dr, Azle, TX 76020For SaleMLS ID #21285470, Patrick Kocher. NTREIS
- $299,0004 bd2 ba1.6k sqft909 Avagail Ave, Springtown, TX 76082For SaleMLS ID #21136467, Brandon Stewart. NTREIS
- $255,0005 bd2 ba2.1k sqft102 Sunshine Meadows Ct, Weatherford, TX 76088For SaleMLS ID #21148145, Jessica Buchanan. NTREIS
- $339,0004 bd2 ba1.7k sqft956 Sam St, Springtown, TX 76082For SaleMLS ID #21326533, Sarah Lyons. NTREIS
- $342,5004 bd2 ba2.1k sqft772 Brookside Dr, Springtown, TX 76082For SaleMLS ID #21338453, Patrick Kocher. NTREIS
- $415,0004 bd2 ba1.9k sqft1270 Private Road 3627, Springtown, TX 76082For SaleMLS ID #21261287, Kendell Liden. NTREIS
- $280,0003 bd1 ba1.1k sqft313 W 7th St, Weatherford, TX 76086For SaleMLS ID #21358328, Dani Doak. NTREIS
