Discover a beautiful, like-new ranch home in a full amenity community with access to Lake Wallenpaupack! This turn-key delightful residence offers 4-5 bedrooms, 3 bathrooms, and a primary suite with a walk-in closet. The custom kitchen features quartz tops and upgraded appliances, complemented by hardwood floors throughout the main level.Escape to the full finished walk-out basement, featuring a family/game room and a full bedroom with an attached bathroom, complete with a soothing jacuzzi tub. Enjoy outdoor entertainment and relaxation on the oversized deck while taking advantage of the two-car garage for convenience., Beds Description: 2+BED 2nd, Beds Description: 1BedLL, Baths: 1 Bath Level L, Baths: 2 Bath Lev 1, Eating Area: Ultra Modern KT, Sewer: WS Comm Central
Sold for $449,501
$449,501
1023 Cedar Dr, Lake Ariel, PA 18436
4beds
2,113sqft
Single Family Residence
Built in 2014
0.29 Acres Lot
$463,200 Zestimate®
$213/sqft
$2,864 Estimated rent
Home value
$463,200
$440,000 - $486,000
$2,864/mo
Zestimate® history
Owner options
List your home for rent
$2,864/mo
Rent Zestimate®
Find your next renter with Zillow Rental Manager. Plus, with online applications, you can quickly screen prospective tenants – for free.
$2,864/mo
Rent Zestimate®
Refinance and save
$4,838/mo
Est. payment
Refinancing to a lower rate could help reduce your monthly payments and save thousands over the life of the loan.
$4,838/mo
Est. payment
Explore your selling options
Work with a Zillow partner agent
Leverage their expertise and Zillow's premium Showcase listings to get your home seen by more buyers.
Get startedList with your own agent
Get your home in front of millions of buyers by listing it on Zillow.
Learn how to do itSell it yourself
Take full control of how buyers see your home on Zillow by listing For Sale by Owner (FSBO).
List your homeWhat's special
Zillow last checked:
Listing updated:
Listed by:
Ethel Schmitt 570-493-0570,
Keller Williams RE Hawley
Bought with:
Sarah Elizabeth Tigue, AB069551
Keller Williams RE Hawley
Source: PWAR as distributed by MLS GRID,MLS#: PW232290
Facts & features
Interior
Bedrooms & bathrooms
- Bedrooms: 4
- Bathrooms: 3
- Full bathrooms: 3
Bedroom 2
- Description: Stackable W&D in closet
- Area: 106.25
- Dimensions: 12.5 x 8.5
Bedroom 3
- Description: hardwood floors
- Area: 128.88
- Dimensions: 11.6 x 11.11
Bedroom 4
- Description: hardwood
- Area: 134.56
- Dimensions: 11.6 x 11.6
Primary bathroom
- Description: Separate shower area 11.11 x 4.9
- Area: 64.4
- Dimensions: 9.2 x 7
Bathroom 2
- Area: 41.86
- Dimensions: 9.1 x 4.6
Bathroom 3
- Description: jacuzzi tub
- Area: 97.82
- Dimensions: 14.6 x 6.7
Bathroom 5
- Description: Wood planked tile floors
- Area: 118.8
- Dimensions: 13.2 x 9
Dining room
- Description: Hardwood floors
- Area: 138
- Dimensions: 12 x 11.5
Family room
- Description: Wood planked tile floors
- Area: 413.22
- Dimensions: 28.11 x 14.7
Kitchen
- Description: Granite tops, upgraded appliances, hardwood floors
- Area: 93.15
- Dimensions: 11.5 x 8.1
Living room
- Description: Fireplace, hardwood floors
- Area: 319.92
- Dimensions: 18.6 x 17.2
Heating
- Forced Air, Propane, Zoned, Natural Gas, Hot Water
Cooling
- Ceiling Fan(s), Multi Units, Window Unit(s)
Appliances
- Included: Dishwasher, Washer, Self Cleaning Oven, Refrigerator, Microwave, Gas Range, Gas Oven, Dryer
Features
- Kitchen Island, Walk-In Closet(s), Open Floorplan
- Flooring: Hardwood, Tile, Vinyl
- Basement: Daylight,Walk-Up Access,Walk-Out Access,Full,Finished
- Has fireplace: Yes
- Fireplace features: Decorative, Stone, Propane, Living Room
Interior area
- Total structure area: 2,862
- Total interior livable area: 2,113 sqft
Property
Parking
- Total spaces: 2
- Parking features: Driveway, Unpaved, See Remarks, Other
- Garage spaces: 2
- Has uncovered spaces: Yes
Features
- Stories: 2
- Patio & porch: Deck
- Pool features: Indoor, Outdoor Pool, Community
- Has spa: Yes
- Spa features: Bath
- Waterfront features: Beach Access
- Body of water: Lake Wallenpaupack
Lot
- Size: 0.29 Acres
- Features: Level
Details
- Parcel number: 19000290283
- Zoning description: Residential
Construction
Type & style
- Home type: SingleFamily
- Architectural style: Contemporary,Raised Ranch
- Property subtype: Single Family Residence
Materials
- Other, Vinyl Siding
- Foundation: Raised
- Roof: Asphalt,Fiberglass
Condition
- Year built: 2014
Utilities & green energy
- Water: Comm Central
- Utilities for property: Cable Available
Community & HOA
Community
- Features: Clubhouse, Pool, Lake
- Security: Other, Smoke Detector(s), Security Service, See Remarks, Prewired
- Subdivision: Wallenpaupack Lake Estates
HOA
- Has HOA: Yes
- Amenities included: Senior Center, Trash, Teen Center
- HOA fee: $2,084 monthly
- Second HOA fee: $1,907 one time
Location
- Region: Lake Ariel
Financial & listing details
- Price per square foot: $213/sqft
- Annual tax amount: $3,507
- Date on market: 10/20/2023
- Cumulative days on market: 27 days
- Listing terms: Cash,VA Loan,Conventional
- Road surface type: Paved
Price history
| Date | Event | Price |
|---|---|---|
| 9/8/2023 | Sold | $449,501+21.8%$213/sqft |
Source:  PWAR as distributed by MLS GRID #PW232290 Report a problem PWAR as distributed by MLS GRID #PW232290 Report a problem | ||
| 2/13/2021 | Listing removed | -- |
Source: Continental Real Estate Group, Inc. Report a problem | ||
| 9/10/2020 | Pending sale | $369,000$175/sqft |
Source: Derek Eisenberg #20-2466 Report a problem | ||
| 7/16/2020 | Listed for sale | $369,000$175/sqft |
Source: Derek Eisenberg #20-2466 Report a problem | ||
Public tax history
Tax history is unavailable.
Neighborhood: 18436
Nearby homes
- $245,8003 bd2 ba1.2k sqft1019 Cedar Dr, Lake Ariel, PA 18436Off Market
- $222,1002 bd1 ba1k sqft1027 Cedar Dr, Lake Ariel, PA 18436Off Market
- $277,5003 bd2 ba1.5k sqft1032 Canary Ln, Lake Ariel, PA 18436Off Market
- $321,0004 bd2 ba1.5k sqft1034 Canary Ln, Lake Ariel, PA 18436Off Market
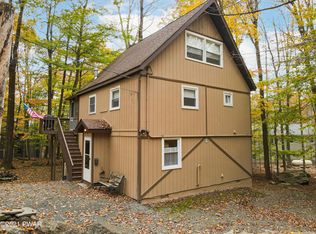
- $320,2003 bd2 ba1.2k sqft1028 Canary Ln, Lake Ariel, PA 18436Off Market
- $322,1003 bd2 ba1.9k sqft14 Canary Ln, Lake Ariel, PA 18436Off Market
- $224,0002 bd1 ba1.1k sqft1029 Cedar Dr, Lake Ariel, PA 18436Sold
- $384,6004 bd3 ba1.9k sqft8 Cedar Dr, Lake Ariel, PA 18436Off Market
Nearby schools
GreatSchools rating
- 5/10Wallenpaupack North Intrmd SchoolGrades: 3-5Distance: 7.1 mi
- 6/10Wallenpaupack Area Middle SchoolGrades: 6-8Distance: 7.1 mi
- 7/10Wallenpaupack Area High SchoolGrades: 9-12Distance: 6.7 mi


Get pre-qualified for a loan
At Zillow Home Loans, we can pre-qualify you in as little as 5 minutes with no impact to your credit score.An equal housing lender. NMLS #10287.
Sell for more on Zillow
Get a Zillow Showcase℠ listing at no additional cost and you could sell for .
$463,200
2% more
+$9,264
With Zillow Showcase(estimated)
$472,464
- Pennsylvania
- Wayne County
- Lake Ariel
- 18436
- 1023 Cedar Dr
Nearby cities
Nearby neighborhoods
Nearby zip codes
Other Lake Ariel Topics
