Welcome to your Home Sweet Home, tucked away in the highly desirable, water-oriented community of Chestnut Hill Cove! From the moment you arrive, you'll feel the charm and comfort of this lovely three-level home. Step inside to a bright and spacious living room featuring beautiful bamboo LVP flooring that flows effortlessly into the recently updated kitchen—complete with granite countertops and sleek stainless steel appliances (2024). Just off the kitchen, sliding doors lead to your brand-new deck (2025), the perfect spot to enjoy your morning coffee or entertain guests while overlooking your private backyard setting. Upstairs, you’ll find a lovely Owner’s suite with a vaulted ceiling, an upgraded en-suite bath, and a generous walk-in closet with built-in closet organizers (2023). Two additional bedrooms share another beautifully updated full bath, while LVP flooring (2023) flows throughout the hall & bedrooms for an inviting cohesive feel. The fully finished lower level expands your living space even further, offering a cozy den, a convenient powder room, a laundry area, and a spacious recreation room with more LVP flooring (2023) and walkout access to the patio and backyard—complete with multiple storage sheds. Enjoy added peace of mind with a newly installed architectural roof (2022). You'll love all that this water oriented community has to offer including access to the community marina with 30 boat slips, kayaking, fishing, as well as, the pure enjoyment of drinking in the water views while walking or picnicking with your family & friends. This home has been lovingly cared for and thoughtfully updated—don’t miss the opportunity to make it yours today!
Sold for $390,000
$390,000
1023 Chestnut Moss Ct, Baltimore, MD 21226
3beds
1,806sqft
Townhouse
Built in 1994
2,000 Square Feet Lot
$391,900 Zestimate®
$216/sqft
$2,932 Estimated rent
Home value
$391,900
$364,000 - $423,000
$2,932/mo
Zestimate® history
Owner options
List your home for rent
$2,932/mo
Rent Zestimate®
Find your next renter with Zillow Rental Manager. Plus, with online applications, you can quickly screen prospective tenants – for free.
$2,932/mo
Rent Zestimate®
Refinance and save
$2,619/mo
Est. payment
Refinancing to a lower rate could help reduce your monthly payments and save thousands over the life of the loan.
$2,619/mo
Est. payment
Explore your selling options
Work with a Zillow partner agent
Leverage their expertise and Zillow's premium Showcase listings to get your home seen by more buyers.
Get startedList with your own agent
Get your home in front of millions of buyers by listing it on Zillow.
Learn how to do itSell it yourself
Take full control of how buyers see your home on Zillow by listing For Sale by Owner (FSBO).
List your homeWhat's special
Generous walk-in closetRecently updated kitchenBuilt-in closet organizersBrand-new deckVaulted ceilingMultiple storage shedsSleek stainless steel appliances
Zillow last checked:
Listing updated:
Listed by:
Peggy Smith 443-910-0904,
Berkshire Hathaway HomeServices PenFed Realty
Bought with:
Christine Leonard, RSR006825
Redfin Corp
Source: Bright MLS,MLS#: MDAA2114540
Facts & features
Interior
Bedrooms & bathrooms
- Bedrooms: 3
- Bathrooms: 4
- Full bathrooms: 2
- 1/2 bathrooms: 2
- Main level bathrooms: 1
Rooms
- Room types: Living Room, Primary Bedroom, Bedroom 2, Bedroom 3, Kitchen, Den, Foyer, Laundry, Recreation Room, Primary Bathroom, Full Bath, Half Bath
Primary bedroom
- Features: Attached Bathroom, Ceiling Fan(s), Cathedral/Vaulted Ceiling, Flooring - Luxury Vinyl Plank
- Level: Upper
- Area: 156 Square Feet
- Dimensions: 13 x 12
Bedroom 2
- Features: Ceiling Fan(s), Flooring - Luxury Vinyl Plank
- Level: Upper
- Area: 90 Square Feet
- Dimensions: 10 x 9
Bedroom 3
- Features: Ceiling Fan(s), Flooring - Luxury Vinyl Plank
- Level: Upper
- Area: 81 Square Feet
- Dimensions: 9 x 9
Primary bathroom
- Features: Bathroom - Stall Shower, Built-in Features, Granite Counters, Flooring - Ceramic Tile, Lighting - Wall sconces, Walk-In Closet(s)
- Level: Upper
Den
- Features: Basement - Finished, Built-in Features, Flooring - Ceramic Tile, Lighting - Ceiling
- Level: Lower
- Area: 54 Square Feet
- Dimensions: 9 x 6
Foyer
- Features: Flooring - Ceramic Tile, Lighting - Ceiling
- Level: Main
Other
- Features: Attic - Access Panel, Bathroom - Tub Shower, Countertop(s) - Solid Surface, Flooring - Luxury Vinyl Plank
- Level: Upper
Half bath
- Features: Countertop(s) - Ceramic, Flooring - Bamboo, Lighting - Wall sconces
- Level: Main
Half bath
- Features: Basement - Finished, Countertop(s) - Ceramic, Flooring - Luxury Vinyl Plank, Lighting - Wall sconces
- Level: Lower
Kitchen
- Features: Granite Counters, Dining Area, Flooring - Bamboo, Kitchen - Country, Eat-in Kitchen, Kitchen - Electric Cooking, Lighting - Pendants, Ceiling Fan(s), Pantry
- Level: Main
- Area: 247 Square Feet
- Dimensions: 19 x 13
Laundry
- Features: Basement - Unfinished, Flooring - Concrete, Lighting - Ceiling
- Level: Lower
- Area: 60 Square Feet
- Dimensions: 10 x 6
Living room
- Features: Attached Bathroom, Recessed Lighting, Flooring - Bamboo
- Level: Main
- Area: 238 Square Feet
- Dimensions: 17 x 14
Recreation room
- Features: Attached Bathroom, Basement - Finished, Flooring - Luxury Vinyl Plank, Recessed Lighting
- Level: Lower
- Area: 304 Square Feet
- Dimensions: 19 x 16
Heating
- Heat Pump, Electric
Cooling
- Central Air, Ceiling Fan(s), Electric
Appliances
- Included: Microwave, Dishwasher, Exhaust Fan, Ice Maker, Self Cleaning Oven, Oven/Range - Electric, Refrigerator, Stainless Steel Appliance(s), Cooktop, Water Heater, Disposal, Dryer, Washer, Electric Water Heater
- Laundry: Lower Level, Dryer In Unit, Washer In Unit, Laundry Room
Features
- Attic, Bathroom - Stall Shower, Bathroom - Tub Shower, Built-in Features, Ceiling Fan(s), Chair Railings, Combination Kitchen/Dining, Dining Area, Open Floorplan, Kitchen - Country, Eat-in Kitchen, Kitchen Island, Kitchen - Table Space, Pantry, Primary Bath(s), Recessed Lighting, Wainscotting, Walk-In Closet(s), Upgraded Countertops, Other, Vaulted Ceiling(s)
- Flooring: Bamboo, Carpet, Luxury Vinyl
- Doors: Storm Door(s), Sliding Glass, Six Panel
- Windows: Double Hung, Replacement, Screens
- Basement: Finished,Sump Pump,Walk-Out Access,Other
- Has fireplace: No
Interior area
- Total structure area: 1,866
- Total interior livable area: 1,806 sqft
- Finished area above ground: 1,266
- Finished area below ground: 540
Property
Parking
- Parking features: On Street
- Has uncovered spaces: Yes
Accessibility
- Accessibility features: Other
Features
- Levels: Three
- Stories: 3
- Patio & porch: Deck, Patio, Porch
- Exterior features: Sidewalks, Other
- Pool features: None
- Fencing: Back Yard
- Has view: Yes
- View description: Courtyard, Garden, Trees/Woods, Other
- Waterfront features: Boat - Powered, Canoe/Kayak, Fishing Allowed, Private Access
- Body of water: Nabbs Creek
Lot
- Size: 2,000 Square Feet
- Features: Backs to Trees, Cul-De-Sac, Front Yard, Landscaped, Rear Yard, Private, Other
Details
- Additional structures: Above Grade, Below Grade
- Parcel number: 020319490071232
- Zoning: R5
- Special conditions: Standard
Construction
Type & style
- Home type: Townhouse
- Architectural style: Colonial
- Property subtype: Townhouse
Materials
- Brick Front, Vinyl Siding
- Foundation: Block
- Roof: Architectural Shingle
Condition
- Excellent
- New construction: No
- Year built: 1994
Utilities & green energy
- Sewer: Public Sewer
- Water: Public
- Utilities for property: Cable Connected, Other
Community & HOA
Community
- Security: Fire Sprinkler System, Smoke Detector(s)
- Subdivision: Chestnut Hill Cove
HOA
- Has HOA: Yes
- Amenities included: Common Grounds, Picnic Area, Tot Lots/Playground, Other
- Services included: Common Area Maintenance, Reserve Funds, Road Maintenance, Trash, Other
- HOA fee: $70 semi-annually
- HOA name: CHESTNUT HILL COVE HOA
Location
- Region: Baltimore
Financial & listing details
- Price per square foot: $216/sqft
- Tax assessed value: $277,000
- Annual tax amount: $3,095
- Date on market: 5/17/2025
- Listing agreement: Exclusive Right To Sell
- Inclusions: See Inclusion / Exclusion Addendum
- Exclusions: See Inclusion / Exclusion Addendum
- Ownership: Fee Simple
Price history
| Date | Event | Price |
|---|---|---|
| 6/20/2025 | Sold | $390,000$216/sqft |
Source:  Bright MLS #MDAA2114540 Report a problem Bright MLS #MDAA2114540 Report a problem | ||
| 5/19/2025 | Pending sale | $390,000$216/sqft |
Source: Bright MLS #MDAA2114540 Report a problem | ||
| 5/17/2025 | Listed for sale | $390,000+13.1%$216/sqft |
Source: Bright MLS #MDAA2114540 Report a problem | ||
| 11/30/2022 | Sold | $344,900+1.5%$191/sqft |
Source: Bright MLS #MDAA2043986 Report a problem | ||
| 10/4/2022 | Pending sale | $339,900$188/sqft |
Source: Bright MLS #MDAA2043986 Report a problem | ||
| 9/21/2022 | Price change | $339,900-2.9%$188/sqft |
Source: Bright MLS #MDAA2043986 Report a problem | ||
| 9/1/2022 | Listed for sale | $349,900+23.2%$194/sqft |
Source: Bright MLS #MDAA2043986 Report a problem | ||
| 1/24/2006 | Sold | $284,000+122.5%$157/sqft |
Source: Public Record Report a problem | ||
| 4/22/1994 | Sold | $127,637$71/sqft |
Source: Public Record Report a problem | ||
Public tax history
| Year | Property taxes | Tax assessment |
|---|---|---|
| 2025 | $3,241 +19.4% | $277,000 +11.7% |
| 2024 | $2,715 +1.9% | $247,900 +1.6% |
| 2023 | $2,665 +6.2% | $244,033 +1.6% |
| 2022 | $2,510 +1.6% | $240,167 +1.6% |
| 2021 | $2,469 +1.7% | $236,300 +1.8% |
| 2020 | $2,428 +1.7% | $232,133 -1.8% |
| 2019 | $2,387 +5.2% | $236,300 +5.6% |
| 2018 | $2,269 +2.6% | $223,800 +3.1% |
| 2017 | $2,212 | $217,033 +3.2% |
| 2016 | -- | $210,267 +3.3% |
| 2015 | -- | $203,500 |
| 2014 | -- | $203,500 |
| 2013 | -- | $203,500 -3.6% |
| 2012 | -- | $211,000 |
| 2011 | -- | $211,000 |
| 2010 | -- | $211,000 -22.4% |
| 2009 | -- | $272,040 +17.3% |
| 2008 | -- | $231,840 +21% |
| 2007 | -- | $191,640 +26.5% |
| 2006 | -- | $151,440 +7.2% |
| 2005 | -- | $141,232 +7.8% |
| 2004 | -- | $131,026 +8.4% |
| 2003 | -- | $120,820 +3.4% |
| 2002 | -- | $116,812 +3.6% |
| 2001 | -- | $112,806 |
Find assessor info on the county website
Neighborhood: 21226
Nearby homes
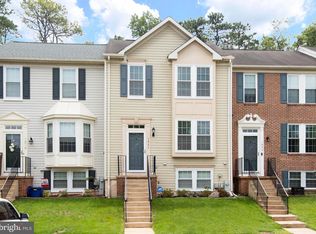
- $373,9003 bd3 ba1.5k sqft1021 Chestnut Moss Ct, Baltimore, MD 21226Off Market
- $363,2002 bd2 ba1.2k sqft1025 Chestnut Moss Ct, Baltimore, MD 21226Off Market
- $---- bd-- ba-- sqftRecreation Area, Baltimore, MD 21226Off Market
- $2,8003 bd3 ba1.2k sqft1027 Chestnut Moss Ct, Baltimore, MD 21226For Rent
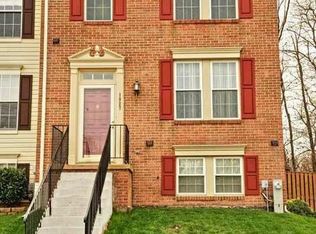
- $366,1002 bd2 ba1.2k sqft1017 Chestnut Moss Ct, Baltimore, MD 21226Off Market
- $346,100-- bd3 ba1.2k sqft1015 Chestnut Moss Ct, Baltimore, MD 21226Off Market
- $365,0003 bd4 ba1.5k sqft1013 Chestnut Moss Ct, Baltimore, MD 21226Sold
- $366,800-- bd2 ba1.2k sqft1181 Double Chestnut Ct, Baltimore, MD 21226Off Market
Nearby schools
GreatSchools rating
- 4/10Solley Elementary SchoolGrades: PK-5Distance: 0.8 mi
- 7/10Northeast Middle SchoolGrades: 6-8Distance: 2.6 mi
- 4/10Northeast High SchoolGrades: 9-12Distance: 1.8 mi
Schools provided by the listing agent
- District: Anne Arundel County Public Schools
Source: Bright MLS. This data may not be complete. We recommend contacting the local school district to confirm school assignments for this home.
Get a cash offer in 3 minutes
Find out how much your home could sell for in as little as 3 minutes with a no-obligation cash offer.
Estimated market value
$391,900
Get a cash offer in 3 minutes
Find out how much your home could sell for in as little as 3 minutes with a no-obligation cash offer.
Estimated market value
$391,900
- Maryland
- Anne Arundel County
- Baltimore
- 21226
- 1023 Chestnut Moss Ct
