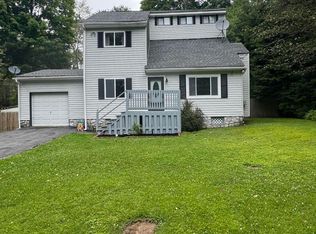
Sophisticated Living Awaits in Pocono Springs EstatesDiscover unparalleled sophistication in this meticulously updated residence, positioned within the prestigious Pocono Springs Estates--a secluded community known for its unique and refined homes. This property stands as a testament to superior craftsmanship and contemporary traditional aesthetics, offering a move-in-ready sanctuary for discerning buyers.Step through the doors to find a thoughtfully arranged layout encompassing 4 generous bedrooms and 2 bathrooms, each space crafted with an eye for elegance and comfort. This home is adorned with significant enhancements tailored for contemporary living:Upgraded Roofing: A newly installed roof provides lasting security and resilience against the elements.Enhanced Windows: Recent window upgrades flood the interior with natural light while offering improved thermal efficiency.Private Enclosed Backyard: The property boasts a newly enclosed yard, offering a private oasis for relaxation or entertaining guests. The HOA does not allow any more fences in the community.The essence of this home lies in its beautifully appointed living areas, where the fusion of modern upgrades and traditional design creates an inviting atmosphere for family life and social gatherings. The kitchen, equipped with modern appliances, seamlessly blends style and utility, making it a chef's delight.Pocono Springs Estates offers an idyllic setting that combines the tranquility of secluded living with the convenience of proximity to amenities and leisure activities, making it an ideal locale for those seeking a balance between nature and accessibility.This home is more than a place to live--it's a lifestyle choice for those aspiring to dwell in sophistication and serenity. Embrace the opportunity to make this exceptional property your new home.Embark on a journey to sophistication--contact me for an exclusive tour of this exquisite estate.
Sold for $250,000
$250,000
1023 Cheyenne Trl, Gouldsboro, PA 18424
4beds
1,699sqft
Residential, Single Family Residence
Built in 1989
0.29 Acres Lot
$271,800 Zestimate®
$147/sqft
$2,130 Estimated rent
Home value
$271,800
$258,000 - $285,000
$2,130/mo
Zestimate® history
Owner options
List your home for rent
$2,130/mo
Rent Zestimate®
Find your next renter with Zillow Rental Manager. Plus, with online applications, you can quickly screen prospective tenants – for free.
$2,130/mo
Rent Zestimate®
Refinance and save
$1,856/mo
Est. payment
Refinancing to a lower rate could help reduce your monthly payments and save thousands over the life of the loan.
$1,856/mo
Est. payment
Explore your selling options
Work with a Zillow partner agent
Leverage their expertise and Zillow's premium Showcase listings to get your home seen by more buyers.
Get startedList with your own agent
Get your home in front of millions of buyers by listing it on Zillow.
Learn how to do itSell it yourself
Take full control of how buyers see your home on Zillow by listing For Sale by Owner (FSBO).
List your homeWhat's special
Private enclosed backyardPrivate oasisNewly enclosed yardContemporary traditional aestheticsModern upgradesModern appliancesNewly installed roof
Zillow last checked:
Listing updated:
Listed by:
Brigitte Baum,
EXP Realty LLC
Bought with:
NON MEMBER
NON MEMBER
Source: GSBR as distributed by MLS GRID,MLS#: SC1432
Facts & features
Interior
Bedrooms & bathrooms
- Bedrooms: 4
- Bathrooms: 2
- Full bathrooms: 2
Rooms
- Room types: Bathroom 1, Living Room, Kitchen, Family Room, Bedroom 4, Bedroom 3, Bedroom 2, Bedroom 1, Bathroom 2
Bedroom 1
- Area: 105.56 Square Feet
- Dimensions: 9.1 x 11.6
Bedroom 2
- Area: 159.85 Square Feet
- Dimensions: 13.9 x 11.5
Bedroom 3
- Area: 96.96 Square Feet
- Dimensions: 10.1 x 9.6
Bedroom 4
- Area: 81.6 Square Feet
- Dimensions: 9.6 x 8.5
Bathroom 1
- Description: Laundry
- Area: 70.29 Square Feet
- Dimensions: 9.9 x 7.1
Bathroom 2
- Area: 38.76 Square Feet
- Dimensions: 5.1 x 7.6
Family room
- Area: 546.99 Square Feet
- Dimensions: 27.2 x 20.11
Kitchen
- Area: 157.92 Square Feet
- Dimensions: 14.1 x 11.2
Living room
- Area: 196.47 Square Feet
- Dimensions: 17.7 x 11.1
Heating
- Electric, Pellet Stove
Cooling
- None
Appliances
- Included: Dishwasher, Washer/Dryer, Refrigerator, Microwave, Electric Range
- Laundry: Main Level
Features
- Bar, Kitchen Island, Eat-in Kitchen, Cathedral Ceiling(s)
- Flooring: Carpet, Tile, Hardwood
- Basement: Block,Interior Entry,Exterior Entry,Crawl Space
- Attic: Storage
- Has fireplace: Yes
- Fireplace features: Pellet Stove
Interior area
- Total structure area: 1,699
- Total interior livable area: 1,699 sqft
- Finished area above ground: 1,699
- Finished area below ground: 0
Property
Parking
- Parking features: Driveway, No Garage
- Has uncovered spaces: Yes
Features
- Levels: One and One Half
- Stories: 2
- Patio & porch: Deck, Front Porch
- Exterior features: Private Yard, Storage
- Pool features: Community
- Fencing: Back Yard,Vinyl,Front Yard,Chain Link
- Body of water: Beaver Lake
- Frontage length: 85.00
Lot
- Size: 0.29 Acres
- Dimensions: 84 x 146
- Features: Back Yard, Level, Landscaped, Garden
Details
- Additional structures: Shed(s)
- Parcel number: 14000320113
- Zoning: R1
- Zoning description: Residential
Construction
Type & style
- Home type: SingleFamily
- Architectural style: Chalet
- Property subtype: Residential, Single Family Residence
Materials
- Vinyl Siding
- Foundation: Block
- Roof: Composition,Wood,Shingle
Condition
- New construction: No
- Year built: 1989
Utilities & green energy
- Electric: 200+ Amp Service
- Sewer: Septic Tank
- Water: Well
- Utilities for property: Cable Available
Community & HOA
Community
- Features: Clubhouse, Tennis Court(s), Pool, Playground, Lake, Fishing
- Security: Security Service
- Subdivision: Pocono Springs Estates
HOA
- Has HOA: Yes
- Amenities included: Beach Rights, Tennis Court(s), Pool, Picnic Area, Clubhouse
- HOA fee: $132 monthly
Location
- Region: Gouldsboro
Financial & listing details
- Price per square foot: $147/sqft
- Tax assessed value: $171,200
- Annual tax amount: $3,093
- Date on market: 3/10/2024
- Cumulative days on market: 24 days
- Listing terms: Cash,VA Loan,Conventional
- Road surface type: Asphalt
Price history
| Date | Event | Price |
|---|---|---|
| 5/7/2024 | Sold | $250,000-15.3%$147/sqft |
Source:  GSBR as distributed by MLS GRID #SC1432 Report a problem GSBR as distributed by MLS GRID #SC1432 Report a problem | ||
| 4/2/2024 | Pending sale | $295,000$174/sqft |
Source: GSBR as distributed by MLS GRID #SC1432 Report a problem | ||
| 3/25/2024 | Price change | $295,000-1.7%$174/sqft |
Source: GSBR as distributed by MLS GRID #SC1432 Report a problem | ||
| 3/10/2024 | Listed for sale | $300,000+27.7%$177/sqft |
Source: GSBR as distributed by MLS GRID #SC1432 Report a problem | ||
| 10/13/2023 | Sold | $235,000$138/sqft |
Source: Public Record Report a problem | ||
| 12/16/2022 | Sold | $235,000-6%$138/sqft |
Source: GSBR as distributed by MLS GRID #224301 Report a problem | ||
| 11/1/2022 | Pending sale | $250,000$147/sqft |
Source: GSBR as distributed by MLS GRID #22-4301 Report a problem | ||
| 10/22/2022 | Price change | $250,000-2%$147/sqft |
Source: GSBR as distributed by MLS GRID #22-4301 Report a problem | ||
| 9/24/2022 | Listed for sale | $255,000$150/sqft |
Source: GSBR as distributed by MLS GRID #22-4301 Report a problem | ||
Public tax history
| Year | Property taxes | Tax assessment |
|---|---|---|
| 2025 | $2,875 +4.2% | $171,200 |
| 2024 | $2,758 | $171,200 |
| 2023 | $2,758 +2.6% | $171,200 +62.1% |
| 2022 | $2,690 -8.2% | $105,600 |
| 2021 | $2,929 +7.7% | $105,600 |
| 2020 | $2,719 +6.5% | $105,600 |
| 2019 | $2,553 -3.3% | $105,600 |
| 2018 | $2,640 +511.4% | $105,600 |
| 2017 | $432 -77.3% | $105,600 |
| 2016 | $1,899 | $105,600 |
| 2014 | $1,899 | $105,600 |
| 2013 | -- | $105,600 |
| 2012 | -- | $105,600 |
| 2011 | -- | $105,600 |
| 2010 | -- | $105,600 |
| 2007 | -- | $105,600 |
Find assessor info on the county website
Neighborhood: 18424
Nearby homes
- $218,0003 bd2 ba1.2k sqft1058 Cheyenne Trl, Gouldsboro, PA 18424Sold
- $218,0003 bd2 ba1.2k sqft40 Cheyenne Trl, Gouldsboro, PA 18424Sold

- $167,0002 bd1 ba732 sqft1052 Cheyenne Trl, Gouldsboro, PA 18424Off Market
- $184,3003 bd1 ba1.4k sqft1060 Cheyenne Trl, Gouldsboro, PA 18424Off Market
- $169,0003 bd2 ba1.6k sqft1068 Apache Trl, Gouldsboro, PA 18424Sold
- $3,0000.29 AcresApache Trl, Gouldsboro, PA 18424Sold
- $196,2003 bd2 ba1.2k sqft34 Apache Trl, Lehigh Township, PA 18424Off Market
- $229,0003 bd2 ba1.2k sqft1047 Kiowa Trl, Gouldsboro, PA 18424Sold
Nearby schools
GreatSchools rating
- 5/10North Pocono Intmd SchoolGrades: 4-5Distance: 7.5 mi
- 7/10North Pocono Middle SchoolGrades: 6-8Distance: 7.5 mi
- 7/10North Pocono High SchoolGrades: 9-12Distance: 7.5 mi


Get pre-qualified for a loan
At Zillow Home Loans, we can pre-qualify you in as little as 5 minutes with no impact to your credit score.An equal housing lender. NMLS #10287.
Sell for more on Zillow
Get a Zillow Showcase℠ listing at no additional cost and you could sell for .
$271,800
2% more
+$5,436
With Zillow Showcase(estimated)
$277,236
- Pennsylvania
- Wayne County
- Gouldsboro
- 18424
- 1023 Cheyenne Trl
Nearby cities
Nearby zip codes
Other Gouldsboro Topics
