Skip main navigation
Under contract - showing
  • Price cut: $3K (8/13)
    $334,000

    1023 Chris Dr, Portland, TN 37148

    3beds
    1,476sqft
    : 
    $1,985/mo
    Get pre-qualified
    Single Family Residence, Residential
    Built in 2021
    1.38 Acres Lot
    $-- Zestimate®
    $226/sqft
    $-- HOA

    What's special

    Private retreatSingle-level livingOpen spacious floor planAbundant natural light throughoutNeutral color paletteBeautiful hardwood floors
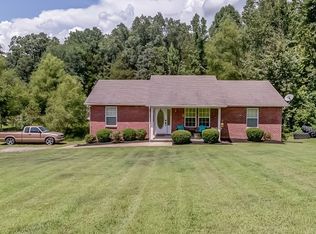
    Enjoy easy single-level living on an oversized lot offering exceptional privacy and plenty of outdoor space. This open, spacious floor plan features beautiful hardwood floors, a neutral color palette, and abundant natural light throughout. The kitchen is the heart of the home, complete with a large island that's perfect for cooking, gathering, and entertaining. Generously sized bedrooms provide comfort and flexibility, while the expansive yard offers endless possibilities for outdoor living, gardening, play, or simply relaxing in your own private retreat.
    33 days
    |
    691
    |
    70
    |

    Likely to sell faster than

    Zillow last checked:

    Listing updated:

    Listed by:

    Jacquelyn Scott 770-866-9000,

    Mark Spain Real Estate 770-866-9000

    Source: RealTracs MLS as distributed by MLS GRID,MLS#: 3305822MLS Logo

      Facts & features

      Interior

      Bedrooms & bathrooms
      • Bedrooms: 3
      • Bathrooms: 2
      • Full bathrooms: 2
      • Main level bedrooms: 3
      Bedroom 1
      • Features: Full Bath
      • Level: Full Bath
      • Area: 224 Square Feet
      • Dimensions: 16x14
      Bedroom 2
      • Area: 132 Square Feet
      • Dimensions: 11x12
      Bedroom 3
      • Area: 110 Square Feet
      • Dimensions: 11x10
      Primary bathroom
      • Features: Primary Bedroom
      • Level: Primary Bedroom
      Dining room
      • Features: Combination
      • Level: Combination
      • Area: 110 Square Feet
      • Dimensions: 11x10
      Kitchen
      • Features: Eat-in Kitchen
      • Level: Eat-in Kitchen
      • Area: 210 Square Feet
      • Dimensions: 15x14
      Living room
      • Features: Combination
      • Level: Combination
      • Area: 288 Square Feet
      • Dimensions: 18x16
      Other
      • Features: Utility Room
      • Level: Utility Room
      • Area: 48 Square Feet
      • Dimensions: 8x6
      Heating
      • Central
      Cooling
      • Central Air
      Appliances
      • Included: Electric Oven, Electric Range, Dishwasher, Microwave
      Features
      • Ceiling Fan(s), Walk-In Closet(s)
      • Flooring: Carpet, Wood, Tile
      • Basement: Crawl Space
      • Common walls with other units/homes: 2+ Common Walls
      Interior area
      • Total structure area: 1,476
      • Total interior livable area: 1,476 sqft
      • Finished area above ground: 1,476

      Property

      Parking
      • Total spaces: 4
      • Parking features: Gravel
      • Uncovered spaces: 4
      Features
      • Levels: One
      • Stories: 1
      • Patio & porch: Porch, Covered, Patio
      Lot
      • Size: 1.38 Acres
      • Dimensions: 60113
      • Features: Level
      • Topography: Level
      Details
      • Parcel number: 052C D 02000 000
      • Special conditions: Standard

      Construction

      Type & style
      • Home type: SingleFamily
      • Architectural style: Ranch
      • Property subtype: Single Family Residence, Residential
      • Attached to another structure: Yes
      Materials
      • Brick, Vinyl Siding
      • Roof: Shingle
      Condition
      • New construction: No
      • Year built: 2021

      Utilities & green energy

      • Sewer: Public Sewer
      • Water: Public
      • Utilities for property: Water Available
      Green energy
      • Energy efficient items: Thermostat

      Community & HOA

      Community
      • Security: Smoke Detector(s)
      • Subdivision: Kaity Brooke Est Ph
      HOA
      • Has HOA: No
      Location
      • Region: Portland

      Financial & listing details

      • Price per square foot: $226/sqft
      • Tax assessed value: $335,900
      • Annual tax amount: $1,193
      • Date on market: 7/24/2026

        Estimated market value

        Not available

        Estimated sales range

        Not available

        Not available

        Price history

        DateEventPrice
        8/25/2026Contingent$334,000$226/sqft
        Source: RealTracs MLS as distributed by MLS GRID #3305822 Report a problem
        8/13/2026Price change$334,000-0.9%$226/sqft
        Source: RealTracs MLS as distributed by MLS GRID #3305822 Report a problem
        7/24/2026Listed for sale$337,000+2.9%$228/sqft
        Source: RealTracs MLS as distributed by MLS GRID #3305822 Report a problem
        7/14/2026Sold$327,532+20.4%$222/sqft
        Source: Public Record Report a problem
        4/28/2022Sold$272,000+581.7%$184/sqft
        Source: Public Record Report a problem
        4/20/2021Sold$39,900$27/sqft
        Source: RealTracs MLS as distributed by MLS GRID #2236990 Report a problem
        3/22/2021Pending sale$39,900$27/sqft
        Source: Exit Realty #2236990 Report a problem
        3/19/2021Listed for sale$39,900+299%$27/sqft
        Source: Exit Realty #2236990 Report a problem
        8/11/2014Listing removed$10,000$7/sqft
        Source: The Dream Team Hendersonville, LLC #1303394 Report a problem
        12/20/2011Price change$10,000-23.1%$7/sqft
        Source: The Dream Team Hendersonville, LLC #1303394 Report a problem
        11/2/2011Listed for sale$13,000$9/sqft
        Source: White House Realty Group LLC d/b/a Keller Williams White House #1303394 Report a problem

        Public tax history

        YearProperty taxesTax assessment
        2025$1,193 $83,975
        2024$1,193 +6.4%$83,975 +68.6%
        2023$1,122 +38.5%$49,800 -65.2%
        2022$810 +426.6%$143,300 +426.8%
        2021$154 $27,200
        2020$154 $27,200
        2019$154 +13.4%$27,200 +25.3%
        2018$136 $21,700
        2017-- --
        2016-- --
        2015-- --
        2014-- --
        2011$177 +32.2%$6,617
        2010$134 $6,617
        2009$134 $6,617
        2008-- $6,617
        Find assessor info on the county website

        Monthly payment

        Est. payment

        Payment breakdown

        Explore the cost of this home by adjusting the details. Changes won't be saved.
        All calculations are estimates and provided by Zillow, Inc. for informational purposes only. Actual amounts may vary.
        HOA fees may include property taxes on listings classified as Co-Ops. Contact the listing agent and/or owner for fee details.
        See how much you could borrow to make a competitive offer.

        Climate risks

        Neighborhood: 37148

        Getting around

        0 / 100
        Car-Dependent
        21 / 100
        Somewhat Bikeable

        Nearby schools

        GreatSchools rating
        Schools provided by the listing agent
        • Elementary: Clyde Riggs Elementary
        • Middle: Portland East Middle School
        • High: Portland High School

        Source: RealTracs MLS as distributed by MLS GRID. This data may not be complete. We recommend contacting the local school district to confirm school assignments for this home.

        A local agent can set up tours, give advice and negotiate with sellers.

        A local lender can help you make sure your offer is ready when you are.

        Browse local experts

        Similar homes