Skip main navigation
Closed
  • $165,000

    1023 Clark St, Cambridge, OH 43725

    3beds
    1,512sqft
    Single Family Residence
    Built in 1917
    4,229 Square Feet Lot
    $186,700 Zestimate®
    $109/sqft
    $1,476 Estimated rent

    Home value

    $186,700

    $175,000 - $198,000

    $1,476/mo

    Zestimate® history
    Loading
    Loading...

    Owner options

    List your home for rent

    $1,476/mo

    Rent Zestimate®

    Find your next renter with Zillow Rental Manager. Plus, with online applications, you can quickly screen prospective tenants – for free.

    Learn more

    $1,476/mo

    Rent Zestimate®

    Refinance and save

    $1,103/mo

    Est. payment

    Refinancing to a lower rate could help reduce your monthly payments and save thousands over the life of the loan.

    See today's rates

    $1,103/mo

    Est. payment

    Explore your selling options

    Work with a Zillow partner agent

    Leverage their expertise and Zillow's premium Showcase listings to get your home seen by more buyers.

    Get started

    List with your own agent

    Get your home in front of millions of buyers by listing it on Zillow.

    Learn how to do it

    Sell it yourself

    Take full control of how buyers see your home on Zillow by listing For Sale by Owner (FSBO).

    List your home

    What's special

    Stone fireplaceBeautiful kitchenBrand new cabinetsElectric insetAdditional laundry areaUtility tubBuilt in shelving
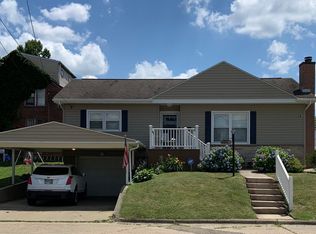
    A FANTASTIC offering on Cambridge's North end is this 1512 sqft., 3 bedroom, 1.5 bath, 2-story Brick. Restored original hardwood floors and trim throughout with newly installed carpet on stairs and upstairs hallway. Beautiful kitchen with many updates including BRAND new cabinets! Freshly painted top to bottom, including the front porch. Three roomy bedrooms upstairs with a large, full bath and handy 2nd floor laundry. The main floor has a lovely multi-paned sun room to enjoy leisurely or as a home office space. The living room has built in shelving on each side of a stone fireplace with electric inset. A spacious and dry walkout basement for plenty of storage also has additional laundry area and utility tub. You really MUST see how much work and care was put into making this home ready for you and your family! Call today for your personal showing!

    Zillow last checked:

    Listing updated:

    Listed by:

    Bethany L Hayes bethany@kaufmanrealty.com(740)610-3633,

    Kaufman Realty & Auction, LLC.

    Bought with:

    Clinton McGilvray, 2020006817

    Leonard and Newland Real Estate Services

    Source: MLS Now,MLS#: 4497809MLS LogoOriginating MLS: Guernsey-Muskingum Valley Association of REALTORS

    Facts & features

    Interior

    Bedrooms & bathrooms
    • Bedrooms: 3
    • Bathrooms: 2
    • Full bathrooms: 1
    • 1/2 bathrooms: 1
    • Main level bathrooms: 1
    Bedroom
    • Description: Flooring: Wood
    • Level: Second
    Bedroom
    • Description: Flooring: Wood
    • Level: Second
    Bedroom
    • Description: Flooring: Wood
    • Level: Second
    Bathroom
    • Description: Flooring: Luxury Vinyl Tile
    • Features: Window Treatments
    • Level: Second
    Bathroom
    • Description: Flooring: Luxury Vinyl Tile
    • Level: First
    Dining room
    • Description: Flooring: Wood
    • Features: Window Treatments
    • Level: First
    Kitchen
    • Description: Flooring: Luxury Vinyl Tile
    • Features: Window Treatments
    • Level: First
    Living room
    • Description: Flooring: Wood
    • Features: Fireplace
    • Level: First
    Sunroom
    • Description: Flooring: Wood
    • Level: First
    Heating
    • Forced Air, Gas
    Cooling
    • Central Air, Heat Pump
    Appliances
    • Included: Dryer, Disposal, Range, Refrigerator, Washer
    Features
    • Basement: Full,Unfinished,Walk-Out Access
    • Number of fireplaces: 1
    Interior area
    • Total structure area: 1,512
    • Total interior livable area: 1,512 sqft
    • Finished area above ground: 1,512
    • Finished area below ground: 0

    Property

    Parking
    • Parking features: No Garage, None
    Features
    • Levels: Two
    • Stories: 2
    • Patio & porch: Deck, Porch
    Lot
    • Size: 4,229 Square Feet
    • Features: Corner Lot
    Details
    • Parcel number: 060003568.000

    Construction

    Type & style
    • Home type: SingleFamily
    • Architectural style: Conventional
    • Property subtype: Single Family Residence
    Materials
    • Brick
    • Roof: Asphalt,Fiberglass
    Condition
    • Year built: 1917

    Utilities & green energy

    • Sewer: Public Sewer
    • Water: Public

    Community & HOA

    Community
    • Subdivision: Oakland Place Add
    HOA
    • Has HOA: No
    Location
    • Region: Cambridge

    Financial & listing details

    • Price per square foot: $109/sqft
    • Tax assessed value: $96,310
    • Annual tax amount: $1,459
    • Date on market: 10/17/2023
    • Cumulative days on market: 55 days
    • Listing terms: Cash,Conventional,FHA,USDA Loan,VA Loan

    Price history

    DateEventPrice
    12/11/2023Sold$165,000-2.4%$109/sqft
    Source: MLS Now #4497809 Report a problem
    12/11/2023Pending sale$169,000$112/sqft
    Source: MLS Now #4497809 Report a problem
    10/24/2023Contingent$169,000$112/sqft
    Source: MLS Now #4497809 Report a problem
    10/17/2023Listed for sale$169,000+207.3%$112/sqft
    Source: MLS Now #4497809 Report a problem
    3/6/2017Sold$55,000-6.8%$36/sqft
    Source: Public Record Report a problem
    8/4/2015Sold$59,000$39/sqft
    Source: MLS Now #3710394 Report a problem

    Public tax history

    YearProperty taxesTax assessment
    2025$1,684 +2.8%$33,700
    2024$1,638 +6.3%$33,700 +17.1%
    2023$1,542 +5.7%$28,770 0%
    2022$1,459 +1%$28,780
    2021$1,444 +8.4%$28,780 +10.1%
    2020$1,332 +1.6%$26,140
    2019$1,312 +111.9%$26,140
    2018$619 $26,140 +15.4%
    2017$619 -45.5%$22,660
    2016$1,137 +0.1%$22,660 +0.1%
    2015$1,136 +9.1%$22,630 +16.6%
    2014$1,041 +6.7%$19,410
    2013$976 -1.6%$19,410
    2012$991 +2.1%$19,410
    2011$971 +0.6%$19,410
    2010$965 $19,410
    Find assessor info on the county website

    Neighborhood: 43725

    Nearby schools

    GreatSchools rating
    Schools provided by the listing agent
    • District: Cambridge CSD - 3001

    Source: MLS Now. This data may not be complete. We recommend contacting the local school district to confirm school assignments for this home.

    Get pre-qualified for a loan
    At Zillow Home Loans, we can pre-qualify you in as little as 5 minutes with no impact to your credit score.

    An equal housing lender. NMLS #10287.