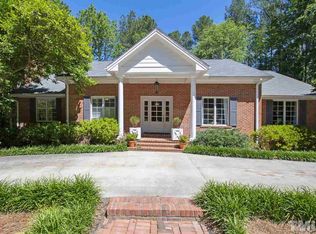
Beautifully renovated custom home positioned just off the 17th tee in The Oaks - Chapel Hill's most sought-after in-town golf course community. A sweeping grassy front lawn and mature, thoughtfully designed gardens create a memorable first impression and set the tone for what awaits inside. Step into the welcoming foyer, where all new hardwood flooring flows throughout the main level. To the right, a spacious and versatile room with its own fireplace offers the perfect setting for a living room, home office, or playroom. To the left, a stunning formal dining room, also with a fireplace, provides an elegant backdrop for entertaining. Designer lighting and curated paint selections elevate every space. The true centerpiece of the home is the show-stopping kitchen - a ''wow''-inspiring renovation featuring quartz countertops, soft-close cabinetry, designer lighting, custom range hood, and high-end Thor stainless steel appliances, such as a 6-burner range, dishwasher, refrigerator. Just beyond, a sunlit breakfast room with a skylight opens to an expansive rear deck, ideal for indoor-outdoor living. The beautifully updated powder room features a new vanity, countertops, lighting, and a pretty mirror. The bright laundry room is equally well-appointed with cabinetry, a utility sink, and new washer and dryer. A heated and cooled flex space accessed through the garage offers exceptional versatility - perfect as a home gym, office, hobby room, or conditioned storage. At the heart of the home, the oversized family room provides generous space for both relaxed evenings by the fire and lively gatherings. Privately tucked away on the main level, the serene primary suite features a vaulted ceiling, bay window, and a custom-designed walk-in closet. The newly renovated spa-like bath is a true retreat, showcasing a quartz dual vanity, zero-entry shower, freestanding tub, dedicated makeup vanity, and private water closet - all finished with impeccable designer selections. Upstairs, three generously sized bedrooms include one en-suite and two with private access to a shared bath, offering comfort and flexibility for family or guests. Outdoor living is equally exceptional. The flat front yard is framed by established landscaping beds filled with native North Carolina flora, including a prized collection of mature peonies that bloom beautifully each spring. A raised-bed vegetable garden and ample play space add to the appeal. The fenced backyard offers privacy landscaping, a grassy lawn, and a custom play structure. Lovingly updated and maintained - see the Special Features and Updates for the long list of improvements! This beautiful home is just a short walk to the friendly Chapel Hill Country Club and the shops and restaurants of Meadowmont, East 54, and Glen Lennox. Zip into the RTP, the RDU Airport, Duke and UNC within minutes! Come see what this lovely home and The Oaks have to offer!
Sold for $1,160,000
Zillow last checked:
Listing updated:
Bought with:
Kevin Knapp, 273504
Agile Property Management LLC
Source: Doorify MLS,MLS#: 10158247
Price history
| Date | Event | Price |
|---|---|---|
| 5/28/2026 | Sold | $1,160,000-3.3%$301/sqft |
Source:  Doorify MLS #10158247 Report a problem Doorify MLS #10158247 Report a problem | ||
| 4/17/2026 | Pending sale | $1,200,000$312/sqft |
Source: Doorify MLS #10158247 Report a problem | ||
| 4/8/2026 | Listed for sale | $1,200,000-7.7%$312/sqft |
Source: Doorify MLS #10158247 Report a problem | ||
| 7/10/2025 | Listing removed | $1,300,000$337/sqft |
Source: Doorify MLS #10102972 Report a problem | ||
| 6/16/2025 | Pending sale | $1,300,000$337/sqft |
Source: Doorify MLS #10102972 Report a problem | ||
| 6/13/2025 | Listed for sale | $1,300,000+91.2%$337/sqft |
Source: Doorify MLS #10102972 Report a problem | ||
| 7/20/2020 | Sold | $680,000-2.8%$177/sqft |
Source: Doorify MLS #2316548 Report a problem | ||
| 5/21/2020 | Pending sale | $699,900$182/sqft |
Source: Chapel Hill Realty Group, Inc. #2316548 Report a problem | ||
| 5/15/2020 | Listed for sale | $699,900-3.4%$182/sqft |
Source: Chapel Hill Realty Group, Inc. #2316548 Report a problem | ||
| 4/1/2020 | Listing removed | $724,900$188/sqft |
Source: Chapel Hill Realty Group, Inc. #2302345 Report a problem | ||
| 2/15/2020 | Listed for sale | $724,900-0.7%$188/sqft |
Source: Chapel Hill Realty Group, Inc. #2302345 Report a problem | ||
| 11/25/2019 | Listing removed | $730,000$190/sqft |
Source: Coldwell Banker Howard Perry and Walston #2251348 Report a problem | ||
| 10/10/2019 | Price change | $730,000-4.6%$190/sqft |
Source: Coldwell Banker Howard Perry and Walston #2251348 Report a problem | ||
| 8/9/2019 | Price change | $765,000-6.1%$199/sqft |
Source: Coldwell Banker Howard Perry and Walston #2251348 Report a problem | ||
| 6/11/2019 | Price change | $815,000-3.9%$212/sqft |
Source: Coldwell Banker Howard Perry and Walston #2251348 Report a problem | ||
| 4/28/2019 | Listed for sale | $848,500$220/sqft |
Source: Howard Perry & Walston Realtor #2251348 Report a problem | ||
Nearby homes
- $919,0004 bd3 ba2.5k sqft1020 Burning Tree Dr, Chapel Hill, NC 27517For Sale

- $1,118,4003 bd3 ba2k sqft1014 Burning Tree Dr, Chapel Hill, NC 27517Off Market
- $2,663,8005 bd4 ba5.3k sqft1024 Cleland Dr, Chapel Hill, NC 27517Off Market
- $1,013,2004 bd3 ba2.7k sqft1022 Burning Tree Dr, Chapel Hill, NC 27517Off Market


Get pre-qualified for a loan
At Zillow Home Loans, we can pre-qualify you in as little as 5 minutes with no impact to your credit score.An equal housing lender. NMLS #10287.
