Skip main navigation
Sold for $500,000
  • $500,000

    1023 Clinton St #303, Philadelphia, PA 19107

    2beds
    1,225sqft
    Condominium
    Built in 1900
    -- sqft lot
    $507,500 Zestimate®
    $408/sqft
    $2,754 Estimated rent

    Home value

    $507,500

    $462,000 - $558,000

    $2,754/mo

    Zestimate® history
    Loading
    Loading...

    Owner options

    List your home for rent

    $2,754/mo

    Rent Zestimate®

    Find your next renter with Zillow Rental Manager. Plus, with online applications, you can quickly screen prospective tenants – for free.

    Learn more

    $2,754/mo

    Rent Zestimate®

    Refinance and save

    $3,032/mo

    Est. payment

    Refinancing to a lower rate could help reduce your monthly payments and save thousands over the life of the loan.

    See today's rates

    $3,032/mo

    Est. payment

    Explore your selling options

    Work with a Zillow partner agent

    Leverage their expertise and Zillow's premium Showcase listings to get your home seen by more buyers.

    Get started

    List with your own agent

    Get your home in front of millions of buyers by listing it on Zillow.

    Learn how to do it

    Sell it yourself

    Take full control of how buyers see your home on Zillow by listing For Sale by Owner (FSBO).

    List your home

    What's special

    Shared gardenTop floorDouble-height south-facing windowsWasher and dryerViking and jenn-air appliancesContemporary interior designLong kitchen island
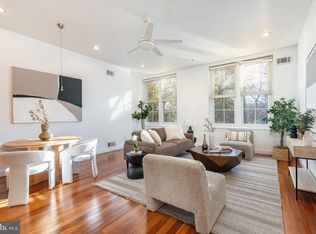
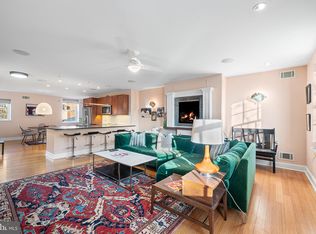
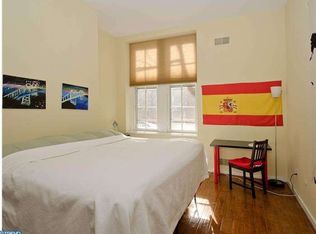
    Come see this modern and sophisticated property on the top floor of The Clinton. This open and spacious bi-level loft is a perfect balance of contemporary interior design within a historic building. From one of Center City's most desirable streets, enter into a dramatic and light-filled two-story living area anchored by a large kitchen with custom cabinets, Viking & Jenn-Air appliances, honed black granite countertops, and a long kitchen island for serving and eating. Wood floors extend through this level. Off the entrance area is a large coat and storage closet, as well as a half bath. The two-story living area has double-height south-facing windows overlooking tree-lined Clinton Street. A custom-built stainless steel and wooden railing escorts you upstairs to a mezzanine overlooking the living space below. French doors lead into the large primary bedroom with a 12' long skylight, Berber carpeting, and a walk-in closet. A smaller 2nd BR or office is on this floor, adjacent to a beautiful bathroom that includes a washer and dryer. The 2nd bedroom is currently open to the living level below, but could be easily walled off if more privacy is desired. The secure entrance lobby has an area for package delivery. A deeded parking space is directly behind the building at the rear of the shared garden. This is a wonderful opportunity to own a spacious and stylish unit on a quiet street in the heart of the city. Amenities abound in every direction right out your front door.

    Zillow last checked:

    Listing updated:

    Listed by:

    Michael Garden 215-500-2981,

    Compass RE,

    Listing Team: The Garden Group

    Bought with:

    Dina Patton, RS331428

    KW Empower

    Source: Bright MLS,MLS#: PAPH2477710MLS Logo

    Facts & features

    Interior

    Bedrooms & bathrooms
    • Bedrooms: 2
    • Bathrooms: 2
    • Full bathrooms: 1
    • 1/2 bathrooms: 1
    • Main level bathrooms: 1
    Bedroom 1
    • Level: Upper
    Bedroom 2
    • Level: Upper
    Other
    • Level: Upper
    Half bath
    • Level: Main
    Kitchen
    • Features: Kitchen - Electric Cooking, Kitchen Island, Pantry
    • Level: Main
    • Area: 0 Square Feet
    • Dimensions: 0 X 0
    Living room
    • Level: Main
    • Area: 0 Square Feet
    • Dimensions: 0 X 0
    Heating
    • Forced Air, Electric
    Cooling
    • Central Air, Electric
    Appliances
    • Included: Microwave, Dishwasher, Dryer, Oven/Range - Electric, Refrigerator, Stainless Steel Appliance(s), Washer, Electric Water Heater
    • Laundry: Upper Level, Dryer In Unit, Washer In Unit, In Unit
    Features
    • Kitchen Island, Ceiling Fan(s), Eat-in Kitchen, Cathedral Ceiling(s), 9'+ Ceilings, High Ceilings
    • Flooring: Wood, Carpet
    • Windows: Skylight(s)
    • Has basement: No
    • Has fireplace: No
    Interior area
    • Total structure area: 1,225
    • Total interior livable area: 1,225 sqft
    • Finished area above ground: 1,225
    • Finished area below ground: 0

    Property

    Parking
    • Parking features: Assigned, Private, Parking Lot, Off Street
    • Details: Assigned Parking
    Accessibility
    • Accessibility features: None
    Features
    • Levels: One
    • Stories: 1
    • Patio & porch: Patio
    • Pool features: None
    Lot
    • Features: Landscaped
    Details
    • Additional structures: Above Grade, Below Grade
    • Parcel number: 888037816
    • Zoning: RM1
    • Special conditions: Standard
    • Other equipment: Intercom

    Construction

    Type & style
    • Home type: Condo
    • Architectural style: Traditional
    • Property subtype: Condominium
    • Attached to another structure: Yes
    Materials
    • Masonry
    Condition
    • New construction: No
    • Year built: 1900
    • Major remodel year: 2006

    Utilities & green energy

    • Sewer: Public Sewer
    • Water: Public

    Community & neighborhood

    Location
    • Region: Philadelphia
    • Subdivision: Washington Sq West
    • Municipality: PHILADELPHIA

    HOA & financial

    HOA
    • Has HOA: No
    • Amenities included: Common Grounds
    • Services included: Common Area Maintenance, Maintenance Structure, Snow Removal, Trash, Parking Fee, Management, Water
    • Association name: Philly Living
    Other fees
    • Condo and coop fee: $600 monthly

    Other

    Other facts
    • Listing agreement: Exclusive Right To Sell
    • Ownership: Condominium

    Price history

    DateEventPrice
    8/5/2025Sold$500,000-5.5%$408/sqft
    Source: Bright MLS #PAPH2477710 Report a problem
    7/21/2025Pending sale$529,000$432/sqft
    Source: Bright MLS #PAPH2477710 Report a problem
    6/2/2025Contingent$529,000$432/sqft
    Source: Bright MLS #PAPH2477710 Report a problem
    5/2/2025Listed for sale$529,000+24.2%$432/sqft
    Source: Bright MLS #PAPH2477710 Report a problem
    6/10/2019Listing removed$2,550$2/sqft
    Source: SPACE & COMPANY #PAPH802358 Report a problem
    6/6/2019Listed for rent$2,550$2/sqft
    Source: SPACE & COMPANY #PAPH802358 Report a problem
    1/13/2014Sold$426,000$348/sqft
    Source: Agent Provided Report a problem
    5/22/2013Sold$426,000-5.1%$348/sqft
    Source: Public Record Report a problem
    10/30/2012Price change$449,000-2.2%$367/sqft
    Source: CITYSPACE rethinking real estate #6112349 Report a problem
    10/14/2012Price change$459,000-4.2%$375/sqft
    Source: CITYSPACE rethinking real estate #6112349 Report a problem
    9/19/2012Listed for sale$479,000+6.7%$391/sqft
    Source: CITYSPACE rethinking real estate #6112349 Report a problem
    7/16/2010Listing removed$449,000$367/sqft
    Source: Prudential Fox and Roach #5647665 Report a problem
    5/15/2010Price change$449,000-2.2%$367/sqft
    Source: Prudential Fox and Roach #5647665 Report a problem
    1/23/2010Listed for sale$459,000-16.4%$375/sqft
    Source: Center City-Rittenhouse Hotel #5647665 Report a problem
    2/22/2009Listing removed$549,000$448/sqft
    Source: VLS Homes Report a problem
    11/22/2008Listed for sale$549,000-6.2%$448/sqft
    Source: VLS Homes Report a problem
    9/9/2007Listing removed$585,000$478/sqft
    Source: Long & Foster Report a problem
    3/30/2007Listed for sale$585,000+34.5%$478/sqft
    Source: Long & Foster Report a problem
    10/25/2005Sold$435,000$355/sqft
    Source: Public Record Report a problem

    Public tax history

    YearProperty taxesTax assessment
    2025$6,468 +4%$462,100 +4%
    2024$6,221 $444,400
    2023$6,221 +11%$444,400
    2022$5,605 --
    2021$5,605 +4%--
    2018$5,389 --
    2017$5,389 -7%--
    2016$5,795 --
    2015$5,795 --
    2014$5,795 $329,800 +1466.3%
    2012-- $21,056
    2011-- $21,056
    2010-- $21,056
    2009-- $21,056
    2008-- $21,056
    2007-- $21,056 +7.5%
    2006-- $19,584
    2005-- $19,584

    Find assessor info on the county website

    Neighborhood: Washington Square

    Nearby schools

    GreatSchools rating
    Schools provided by the listing agent
    • District: Philadelphia City

    Source: Bright MLS. This data may not be complete. We recommend contacting the local school district to confirm school assignments for this home.

    Get a cash offer in 3 minutes
    Find out how much your home could sell for in as little as 3 minutes with a no-obligation cash offer.
    Estimated market value
    $507,500
    Get a cash offer in 3 minutes
    Find out how much your home could sell for in as little as 3 minutes with a no-obligation cash offer.
    Estimated market value
    $507,500