Charming Rockledge Home in a Prime Location! Nestled in a quiet neighborhood, this beautifully maintained and updated handicap-accessible 4-bedroom, 2-bathroom home offers comfort, style, and convenience. Featuring a spacious 1,986-square-foot open floor plan, this home boasts updated flooring, a modern kitchen with stainless steel appliances, and two spacious living areas, perfect for entertaining. The spacious primary suite provides a private retreat with a large walk-in closet and en-suite bath. Enjoy peace of mind with major updates, including a new roof, windows, stucco, rear AC, soffit, gutters, exterior paint, and an insulated attic and roof—all installed in 2021. The home also features updated PVC plumbing from 2021 and was replumbed to the street in 2023. Step outside to a large backyard with two sheds and a screened in patio which is great for entertaining.
Sold for $350,000
$350,000
1023 Coronado Dr, Rockledge, FL 32955
4beds
1,986sqft
Single Family Residence
Built in 1966
7,840 Square Feet Lot
$340,700 Zestimate®
$176/sqft
$2,509 Estimated rent
Home value
$340,700
$310,000 - $375,000
$2,509/mo
Zestimate® history
Owner options
List your home for rent
$2,509/mo
Rent Zestimate®
Find your next renter with Zillow Rental Manager. Plus, with online applications, you can quickly screen prospective tenants – for free.
$2,509/mo
Rent Zestimate®
Refinance and save
$2,322/mo
Est. payment
Refinancing to a lower rate could help reduce your monthly payments and save thousands over the life of the loan.
$2,322/mo
Est. payment
Explore your selling options
Work with a Zillow partner agent
Leverage their expertise and Zillow's premium Showcase listings to get your home seen by more buyers.
Get startedList with your own agent
Get your home in front of millions of buyers by listing it on Zillow.
Learn how to do itSell it yourself
Take full control of how buyers see your home on Zillow by listing For Sale by Owner (FSBO).
List your homeWhat's special
New roofLarge backyardTwo shedsExterior paintEn-suite bathInsulated attic and roofSpacious primary suite
Zillow last checked:
Listing updated:
Listed by:
Ryan Leitter 321-684-9699,
Charles Rutenberg Realty
Bought with:
Thang Sawm Tuang, 3621520
Keller Williams Space Coast
Source: Space Coast AOR,MLS#: 1041857
Facts & features
Interior
Bedrooms & bathrooms
- Bedrooms: 4
- Bathrooms: 2
- Full bathrooms: 2
Primary bedroom
- Level: Main
- Area: 336
- Dimensions: 24.00 x 14.00
Bedroom 2
- Level: Main
- Area: 136.5
- Dimensions: 10.50 x 13.00
Bedroom 3
- Level: Main
- Area: 100
- Dimensions: 10.00 x 10.00
Bedroom 4
- Level: Main
- Length: 15.5
Primary bathroom
- Level: Main
- Area: 60
- Dimensions: 8.00 x 7.50
Bathroom 2
- Description: Handicap Accessible
- Level: Main
- Area: 71.5
- Dimensions: 13.00 x 5.50
Dining room
- Level: Main
- Area: 68
- Dimensions: 8.00 x 8.50
Family room
- Level: Main
- Area: 150
- Dimensions: 12.50 x 12.00
Kitchen
- Level: Main
- Area: 120
- Dimensions: 8.00 x 15.00
Living room
- Level: Main
- Area: 391
- Dimensions: 23.00 x 17.00
Utility room
- Level: Main
- Area: 138
- Dimensions: 12.00 x 11.50
Heating
- Central
Cooling
- Central Air, Multi Units
Appliances
- Included: Dishwasher, Electric Range, Electric Water Heater, Refrigerator
- Laundry: In Unit, Lower Level
Features
- Breakfast Bar, Ceiling Fan(s), Eat-in Kitchen, Primary Downstairs, Walk-In Closet(s)
- Flooring: Tile
- Has fireplace: No
Interior area
- Total structure area: 2,544
- Total interior livable area: 1,986 sqft
Property
Parking
- Total spaces: 1
- Parking features: Additional Parking, Attached
- Attached garage spaces: 1
Accessibility
- Accessibility features: Accessible Bedroom, Accessible Central Living Area, Accessible Common Area, Accessible Doors, Accessible Entrance, Accessible Full Bath, Accessible Hallway(s), Accessible Kitchen, Central Living Area, Common Area, Customized Wheelchair Accessible, Visitor Bathroom
Features
- Levels: One
- Stories: 1
- Patio & porch: Covered, Front Porch, Patio, Porch, Rear Porch, Screened
- Fencing: Full
Lot
- Size: 7,840 Square Feet
- Features: Drainage Canal
Details
- Additional structures: Shed(s)
- Additional parcels included: 2505415
- Parcel number: 2536082900011.00008.00
- Special conditions: Standard
Construction
Type & style
- Home type: SingleFamily
- Architectural style: Ranch
- Property subtype: Single Family Residence
Materials
- Block, Stucco
Condition
- Updated/Remodeled
- New construction: No
- Year built: 1966
Utilities & green energy
- Sewer: Public Sewer
- Water: Public
- Utilities for property: Cable Available
Community & HOA
Community
- Subdivision: Kings Grant Unit 4
HOA
- Has HOA: No
Location
- Region: Rockledge
Financial & listing details
- Price per square foot: $176/sqft
- Tax assessed value: $252,110
- Annual tax amount: $693
- Date on market: 4/1/2025
- Listing terms: Cash,Conventional,FHA,VA Loan
- Road surface type: Asphalt
Price history
| Date | Event | Price |
|---|---|---|
| 5/30/2025 | Sold | $350,000-5.4%$176/sqft |
Source: Space Coast AOR #1041857 Report a problem | ||
| 4/25/2025 | Pending sale | $370,000$186/sqft |
Source: Space Coast AOR #1041857 Report a problem | ||
| 4/1/2025 | Listed for sale | $370,000+400%$186/sqft |
Source: Space Coast AOR #1041857 Report a problem | ||
| 8/21/1997 | Sold | $74,000$37/sqft |
Source: Public Record Report a problem | ||
Public tax history
| Year | Property taxes | Tax assessment |
|---|---|---|
| 2025 | $724 +4.3% | $81,730 +2.9% |
| 2024 | $694 +4% | $79,430 +3% |
| 2023 | $667 +11.4% | $77,120 +3% |
| 2022 | $599 -2.4% | $74,880 +3% |
| 2021 | $614 -0.7% | $72,700 +1.4% |
| 2020 | $618 -0.6% | $71,700 +2.3% |
| 2019 | $622 | $70,090 +1.9% |
| 2018 | $622 -1.2% | $68,790 +2.1% |
| 2017 | $630 -1.7% | $67,380 +2.1% |
| 2016 | $641 -2% | $66,000 +0.7% |
| 2015 | $654 -2.8% | $65,550 +0.8% |
| 2014 | $673 | $65,030 -12.7% |
| 2013 | -- | $74,480 +18.2% |
| 2012 | $636 -18.3% | $63,000 -18.4% |
| 2011 | $778 -0.8% | $77,220 -15.3% |
| 2010 | $784 +7.4% | $91,120 -18.5% |
| 2009 | $730 -0.3% | $111,840 -21.2% |
| 2008 | $731 -20.8% | $142,000 +20.6% |
| 2007 | $924 +1.1% | $117,700 +32.5% |
| 2005 | $913 -2% | $88,860 +4% |
| 2004 | $932 -0.3% | $85,460 +0.6% |
| 2003 | $935 +2.8% | $84,980 +9.1% |
| 2002 | $910 +3.2% | $77,890 +7.6% |
| 2001 | $882 +4.3% | $72,420 +5.7% |
| 2000 | $845 | $68,540 |
Find assessor info on the county website
Neighborhood: 32955
Nearby homes
- $280,1004 bd2 ba1.3k sqft1021 Coronado Dr, Rockledge, FL 32955Off Market
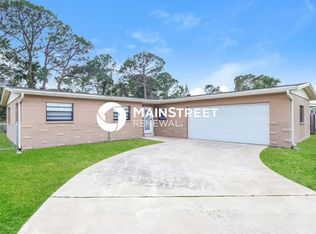
- $264,1003 bd2 ba1.6k sqft1025 Coronado Dr, Rockledge, FL 32955Off Market
- $245,2003 bd2 ba1.3k sqft1019 Coronado Dr, Rockledge, FL 32955Off Market
- $261,6003 bd2 ba1.3k sqft1024 Coronado Dr, Rockledge, FL 32955Off Market
- $243,2003 bd2 ba1.5k sqft1027 Coronado Dr, Rockledge, FL 32955Off Market
- $253,3003 bd2 ba1.8k sqft1022 Coronado Dr, Rockledge, FL 32955Off Market
- $255,1003 bd2 ba1.3k sqft1026 Coronado Dr, Rockledge, FL 32955Off Market
- $333,3003 bd2 ba1.7k sqft1030 Hermosa Dr, Rockledge, FL 32955Off Market
Nearby schools
GreatSchools rating
- 2/10Golfview Elementary Magnet SchoolGrades: PK-6Distance: 0.9 mi
- 6/10John F. Kennedy Middle SchoolGrades: 7-8Distance: 0.3 mi
- 4/10Rockledge Senior High SchoolGrades: 9-12Distance: 1.7 mi
Schools provided by the listing agent
- Elementary: Golfview
- Middle: Kennedy
- High: Rockledge
Source: Space Coast AOR. This data may not be complete. We recommend contacting the local school district to confirm school assignments for this home.
Get a cash offer in 3 minutes
Find out how much your home could sell for in as little as 3 minutes with a no-obligation cash offer.
Estimated market value
$340,700
Get a cash offer in 3 minutes
Find out how much your home could sell for in as little as 3 minutes with a no-obligation cash offer.
Estimated market value
$340,700
- Florida
- Brevard County
- Rockledge
- 32955
- 1023 Coronado Dr
Nearby cities
Nearby neighborhoods
Nearby zip codes
Other Rockledge Topics
