Elegant 2-story brick home in a serene neighborhood. This 5-bed, 3.5-bath gem boasts high ceilings and abundant natural light. Gourmet kitchen with granite countertops, a kitchen island, and walk-in pantry. Entertain in style with breakfast bar, butler's pantry, spacious dining indoor and out with luxurious gazebo and pool. Enjoy an opulent master suite that offers unparalleled privacy, a home within a home. Built-in cabinets throughout provide ample storage. Enjoy the 3-car garage and porte cochere. Buyers will be able to enjoy a new roof and HVAC that was installed November 2023. Revel in tranquility and exclusivity in this remarkable estate.
Sold
Price Unknown
1023 Cove Meadow Ct, Grand Prairie, TX 75052
5beds
4,900sqft
Single Family Residence
Built in 2007
0.73 Acres Lot
$820,400 Zestimate®
$--/sqft
$4,873 Estimated rent
Home value
$820,400
$730,000 - $919,000
$4,873/mo
Zestimate® history
Owner options
List your home for rent
$4,873/mo
Rent Zestimate®
Find your next renter with Zillow Rental Manager. Plus, with online applications, you can quickly screen prospective tenants – for free.
$4,873/mo
Rent Zestimate®
Refinance and save
$375/mo
Est. payment
Refinancing to a lower rate could help reduce your monthly payments and save thousands over the life of the loan.
$375/mo
Est. payment
Explore your selling options
Work with a Zillow partner agent
Leverage their expertise and Zillow's premium Showcase listings to get your home seen by more buyers.
Get startedList with your own agent
Get your home in front of millions of buyers by listing it on Zillow.
Learn how to do itSell it yourself
Take full control of how buyers see your home on Zillow by listing For Sale by Owner (FSBO).
List your homeWhat's special
High ceilingsSpacious dining indoorUnparalleled privacyLuxurious gazeboWalk-in pantryGranite countertopsKitchen island
Zillow last checked:
Listing updated:
Listed by:
Sarah Padgett 0542951 817-473-7661,
CENTURY 21 Judge Fite Co. 817-473-7661,
Misti Kastl 0752688 575-649-1520,
CENTURY 21 Judge Fite Co.
Bought with:
Anna Quinones
CENTURY 21 Judge Fite Co.
Source: NTREIS,MLS#: 20507313
Facts & features
Interior
Bedrooms & bathrooms
- Bedrooms: 5
- Bathrooms: 4
- Full bathrooms: 3
- 1/2 bathrooms: 1
Primary bedroom
- Features: Separate Shower, Walk-In Closet(s)
- Level: First
- Dimensions: 18 x 16
Bedroom
- Level: First
- Dimensions: 12 x 13
Bedroom
- Level: Second
- Dimensions: 15 x 14
Bedroom
- Level: Second
- Dimensions: 11 x 12
Bedroom
- Level: Second
- Dimensions: 20 x 10
Breakfast room nook
- Level: First
- Dimensions: 14 x 11
Dining room
- Level: First
- Dimensions: 15 x 13
Kitchen
- Features: Breakfast Bar, Built-in Features, Butler's Pantry, Granite Counters, Kitchen Island, Pantry, Stone Counters, Walk-In Pantry
- Level: First
- Dimensions: 16 x 15
Living room
- Level: First
- Dimensions: 22 x 22
Living room
- Level: Second
- Dimensions: 20 x 14
Media room
- Level: Second
- Dimensions: 18 x 15
Office
- Level: First
- Dimensions: 17 x 20
Office
- Level: Second
- Dimensions: 7 x 11
Heating
- Propane
Cooling
- Attic Fan, Central Air, Ceiling Fan(s), Electric, ENERGY STAR Qualified Equipment
Appliances
- Included: Some Gas Appliances, Built-In Gas Range, Convection Oven, Dishwasher, Electric Oven, Microwave, Plumbed For Gas, Some Commercial Grade, Vented Exhaust Fan
Features
- Chandelier, Cathedral Ceiling(s), Decorative/Designer Lighting Fixtures, Double Vanity, Granite Counters, High Speed Internet, Kitchen Island, Open Floorplan, Pantry, Smart Home, Cable TV, Vaulted Ceiling(s), Wired for Data, Natural Woodwork, Walk-In Closet(s)
- Flooring: Carpet, Clay, Ceramic Tile, FloorScore(r) Certified Flooring, Hardwood, Marble, Stone
- Has basement: No
- Number of fireplaces: 1
- Fireplace features: Gas Log, Living Room, Stone
Interior area
- Total interior livable area: 4,900 sqft
Property
Parking
- Total spaces: 4
- Parking features: Attached Carport, Additional Parking, Concrete, Covered, Drive Through, Door-Single, Driveway, Garage, Garage Door Opener, Kitchen Level, Lighted, Oversized, Garage Faces Rear, Garage Faces Side
- Attached garage spaces: 3
- Carport spaces: 1
- Covered spaces: 4
- Has uncovered spaces: Yes
Features
- Levels: Two
- Stories: 2
- Patio & porch: Balcony, Covered, Deck
- Exterior features: Awning(s), Balcony, Covered Courtyard, Deck, Dog Run, Lighting, Outdoor Living Area, Private Yard, Rain Gutters
- Has private pool: Yes
- Pool features: Above Ground, Fenced, None, Outdoor Pool, Private, Pool Sweep
- Fencing: High Fence,Wood,Wrought Iron
Lot
- Size: 0.73 Acres
- Features: Acreage, Back Yard, Cul-De-Sac, Hardwood Trees, Interior Lot, Lawn, Landscaped, Rolling Slope, Many Trees, Subdivision, Sprinkler System
Details
- Parcel number: 28027900014760000
- Other equipment: Home Theater
Construction
Type & style
- Home type: SingleFamily
- Architectural style: Traditional,Detached
- Property subtype: Single Family Residence
Materials
- Brick, Rock, Stone
- Foundation: Brick/Mortar, Concrete Perimeter, Pillar/Post/Pier
- Roof: Asphalt
Condition
- Year built: 2007
Utilities & green energy
- Sewer: Public Sewer
- Water: Public
- Utilities for property: Electricity Connected, Natural Gas Available, Propane, Sewer Available, Separate Meters, Underground Utilities, Water Available, Cable Available
Community & HOA
Community
- Features: Curbs, Sidewalks
- Security: Security System Owned, Security System, Carbon Monoxide Detector(s), Fire Alarm, Firewall(s), Smoke Detector(s), Security Lights
- Subdivision: Lake Ridge Sec 10-Ii
HOA
- Has HOA: Yes
- Services included: Maintenance Grounds, Security
- HOA fee: $375 annually
- HOA name: Lake Ridge Home Owners Association
- HOA phone: 972-299-5270
Location
- Region: Grand Prairie
Financial & listing details
- Annual tax amount: $16,893
- Date on market: 1/10/2024
- Cumulative days on market: 91 days
- Listing terms: Cash,Conventional,FHA,VA Loan
- Electric utility on property: Yes
Price history
| Date | Event | Price |
|---|---|---|
| 5/29/2024 | Sold | -- |
Source: NTREIS #20507313 Report a problem | ||
| 4/18/2024 | Pending sale | $625,000$128/sqft |
Source: NTREIS #20507313 Report a problem | ||
| 4/11/2024 | Contingent | $625,000$128/sqft |
Source: NTREIS #20507313 Report a problem | ||
| 3/11/2024 | Price change | $625,000-9.4%$128/sqft |
Source: NTREIS #20507313 Report a problem | ||
| 1/10/2024 | Listed for sale | $690,000-4.8%$141/sqft |
Source: NTREIS #20507313 Report a problem | ||
| 12/5/2023 | Listing removed | -- |
Source: NTREIS #20419645 Report a problem | ||
| 11/6/2023 | Price change | $725,000-3.3%$148/sqft |
Source: NTREIS #20419645 Report a problem | ||
| 9/28/2023 | Price change | $750,000-1.3%$153/sqft |
Source: NTREIS #20419645 Report a problem | ||
| 8/31/2023 | Listed for sale | $760,000$155/sqft |
Source: NTREIS #20419645 Report a problem | ||
Public tax history
Tax history is unavailable.
Neighborhood: Lakeridge
Nearby homes
- $665,1005 bd3 ba4.9k sqft1023 Cove Meadow Ct, Cedar Hill, TX 75104Off Market
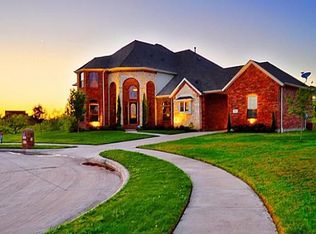
- $557,9004 bd3 ba4k sqft1027 Cove Meadow Ct, Cedar Hill, TX 75104Off Market
- $485,9004 bd3 ba2.7k sqft912 Bentwater Pkwy, Cedar Hill, TX 75104Off Market

- $482,4004 bd3 ba2.8k sqft916 Bentwater Pkwy, Cedar Hill, TX 75104Off Market
- $736,8005 bd5 ba5k sqft1019 Cove Meadow Ct, Cedar Hill, TX 75104Off Market
- $504,6004 bd3 ba2.8k sqft908 Bentwater Pkwy, Cedar Hill, TX 75104Off Market
- $--6 bd6 ba3.5k sqft1028 Cove Meadow Ct, Cedar Hill, TX 75104Sold
- $705,6004 bd3 ba4.1k sqft1024 Cove Meadow Ct, Cedar Hill, TX 75104Off Market
Nearby schools
GreatSchools rating
- 5/10Lakeridge Elementary SchoolGrades: PK-5Distance: 0.8 mi
- 5/10W S Permenter Middle SchoolGrades: 6-8Distance: 4.1 mi
- 2/10Cedar Hill High SchoolGrades: 9-12Distance: 4.1 mi
Schools provided by the listing agent
- Elementary: Bray
- High: Cedarhill
- District: Cedar Hill ISD
Source: NTREIS. This data may not be complete. We recommend contacting the local school district to confirm school assignments for this home.
Get a cash offer in 3 minutes
Find out how much your home could sell for in as little as 3 minutes with a no-obligation cash offer.
Estimated market value
$820,400
Get a cash offer in 3 minutes
Find out how much your home could sell for in as little as 3 minutes with a no-obligation cash offer.
Estimated market value
$820,400
- Texas
- Dallas County
- Grand Prairie
- 75052
- Lakeridge
- 1023 Cove Meadow Ct
Nearby cities
Nearby neighborhoods
Nearby zip codes
Other Grand Prairie Topics
