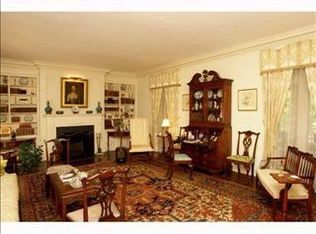
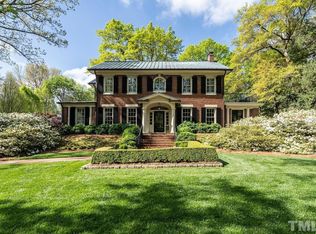
1023 Cowper Dr, Raleigh, NC 27608
Home value
$4,221,100
$4.01M - $4.43M
Not available
Owner options
Find your next renter with Zillow Rental Manager. Plus, with online applications, you can quickly screen prospective tenants – for free.
$27,275/mo
Est. payment
Refinancing to a lower rate could help reduce your monthly payments and save thousands over the life of the loan.
$27,275/mo
Est. payment
Explore your selling options
Work with a Zillow partner agent
Leverage their expertise and Zillow's premium Showcase listings to get your home seen by more buyers.
Get startedList with your own agent
Get your home in front of millions of buyers by listing it on Zillow.
Learn how to do itSell it yourself
Take full control of how buyers see your home on Zillow by listing For Sale by Owner (FSBO).
List your homeWhat's special
Zillow last checked:
Listing updated:
Laura Bromhal 919-601-1616,
Berkshire Hathaway HomeService,
Deborah Brantley 919-795-0104,
Berkshire Hathaway HomeService
Stagg Madry, 170305
Berkshire Hathaway HomeService
Facts & features
Interior
Bedrooms & bathrooms
- Bedrooms: 6
- Bathrooms: 10
- Full bathrooms: 7
- 1/2 bathrooms: 3
Primary bedroom
- Level: Main
Bedroom 2
- Level: Second
Bedroom 3
- Level: Second
Bedroom 4
- Level: Second
Bedroom 5
- Level: Second
Den
- Level: Main
Dining room
- Level: Main
Other
- Level: Main
Exercise room
- Level: Basement
Family room
- Level: Main
Kitchen
- Level: Main
Laundry
- Level: Main
Living room
- Level: Main
Media room
- Level: Basement
Office
- Level: Main
Other
- Level: Additional
Recreation room
- Level: Basement
Sunroom
- Level: Main
Heating
- Fireplace(s), Hot Water, Natural Gas, Zoned
Cooling
- Central Air, Zoned
Appliances
- Included: Bar Fridge, Built-In Electric Oven, Built-In Refrigerator, Dishwasher, Gas Cooktop, Gas Oven, Gas Water Heater, Microwave, Refrigerator
- Laundry: Main Level
Features
- Bookcases, Entrance Foyer, Eat-in Kitchen, Granite Counters, High Ceilings, In-Law Floorplan, Pantry, Primary Downstairs, Smart Light(s), Wet Bar, Walk-In Closet(s), Dressing Room, Apartment/Suite, Bathtub/Shower Combination
- Flooring: Brick, Carpet, Ceramic Tile, Hardwood, Marble, Tile
- Basement: Finished,Unfinished
- Fireplace features: Den, Family Room, Gas, Living Room, Primary Bedroom
Interior area
- Total structure area: 9,148
- Total interior livable area: 9,148 sqft
- Finished area above ground: 8,059
- Finished area below ground: 1,089
Property
Parking
- Total spaces: 3
- Parking features: Asphalt, Circular Driveway, Concrete, Driveway, Garage Faces Side, Garage, Garage Door Opener
- Garage spaces: 3
- Has uncovered spaces: Yes
Features
- Levels: Two
- Stories: 2
- Patio & porch: Covered, Patio
- Exterior features: Outdoor Grill, Rain Gutters, Fenced Yard
- Pool features: In Ground
- Fencing: Brick
- Has view: Yes
- View description: Pool
Lot
- Size: 1.14 Acres
- Features: Landscaped, Secluded, Wooded, Hardwood Trees
Details
- Additional structures: None
- Parcel number: 1704381004
- Zoning: R-4
- Special conditions: Standard
- Other equipment: Irrigation Equipment
- Horse amenities: None
Construction
Type & style
- Home type: SingleFamily
- Architectural style: Georgian
- Property subtype: Single Family Residence
Materials
- Brick Veneer
- Foundation: Combination
- Roof: Architectural Shingle
Condition
- New construction: No
- Year built: 1997
Utilities & green energy
- Sewer: Public Sewer
- Water: Public
- Utilities for property: Electricity Connected, Natural Gas Connected, Sewer Connected, Water Connected
Community & HOA
Community
- Features: None
HOA
- Has HOA: No
- Amenities included: None
Location
- Region: Raleigh
Financial & listing details
- Price per square foot: $473/sqft
- Tax assessed value: $4,106,349
- Annual tax amount: $35,683
- Date on market: 5/13/2025
- Listing agreement: Exclusive Right To Sell
- Listing terms: Cash,Conventional
- Road surface type: Asphalt
Price history
| Date | Event | Price |
|---|---|---|
| 10/7/2025 | Sold | $4,325,000-7%$473/sqft |
Source: | ||
| 6/6/2025 | Pending sale | $4,650,000$508/sqft |
Source: | ||
| 5/13/2025 | Listed for sale | $4,650,000+1092.3%$508/sqft |
Source: | ||
| 8/12/2019 | Sold | $390,000-90.2%$43/sqft |
Source: Public Record Report a problem | ||
| 10/16/2013 | Listing removed | $3,995,000$437/sqft |
Source: Berkshire Hathaway HomeServices York Simpson Underwood Realty #1904986 Report a problem | ||
| 8/7/2013 | Listed for sale | $3,995,000+6558.3%$437/sqft |
Source: Prudential York Simpson Underwood Realty #1904986 Report a problem | ||
| 1/30/1998 | Sold | $60,000$7/sqft |
Source: Public Record Report a problem | ||
Public tax history
| Year | Property taxes | Tax assessment |
|---|---|---|
| 2025 | $35,831 +0.4% | $4,106,349 |
| 2024 | $35,684 +18.8% | $4,106,349 +49.2% |
| 2023 | $30,026 +7.6% | $2,752,817 |
| 2022 | $27,892 +4.1% | $2,752,817 |
| 2021 | $26,805 +1.9% | $2,752,817 |
| 2020 | $26,315 -27% | $2,752,817 -11.5% |
| 2019 | $36,072 | $3,110,892 |
| 2018 | $36,072 +11.4% | $3,110,892 |
| 2017 | $32,383 +2.1% | $3,110,892 |
| 2016 | $31,714 -3.9% | $3,110,892 -2.3% |
| 2015 | $33,004 +5.5% | $3,185,277 |
| 2014 | $31,293 | $3,185,277 -12% |
| 2013 | -- | $3,618,447 |
| 2012 | -- | $3,618,447 |
| 2011 | -- | $3,618,447 |
| 2010 | -- | $3,618,447 |
| 2009 | -- | $3,618,447 |
| 2008 | -- | -- |
| 2007 | -- | -- |
| 2006 | -- | -- |
| 2005 | -- | -- |
| 2004 | -- | -- |
| 2003 | -- | -- |
| 2002 | -- | -- |
| 2001 | -- | -- |
Neighborhood: Five Points
Nearby homes
- $3,301,8006 bd5 ba4.6k sqft1103 Cowper Dr, Raleigh, NC 27608Off Market
- $5,015,8005 bd7 ba5.4k sqft1021 Cowper Dr, Raleigh, NC 27608Off Market

- $2,587,100-- bd3 ba3.9k sqft1105 Cowper Dr, Raleigh, NC 27608Off Market
- $1,516,6002 bd3 ba2.8k sqft1028 Cowper Dr, Raleigh, NC 27608Off Market

- $1,471,000-- bd2 ba2.2k sqft1132 Harvey St, Raleigh, NC 27608Off Market
- $1,872,7004 bd4 ba3.2k sqft1130 Harvey St, Raleigh, NC 27608Off Market
- $2,317,0005 bd6 ba3.8k sqft1026 Cowper Dr, Raleigh, NC 27608Off Market
- $1,727,800-- bd2 ba3.3k sqft1134 Harvey St, Raleigh, NC 27608Off Market
Nearby schools
GreatSchools rating
- 7/10Root Elementary SchoolGrades: PK-5Distance: 1.4 mi
- 7/10Oberlin Middle SchoolGrades: 6-8Distance: 0.7 mi
- 7/10Needham Broughton HighGrades: 9-12Distance: 1 mi
Schools provided by the listing agent
- Elementary: Wake - Root Elementary
- Middle: Wake - Oberlin Middle
- High: Wake - Needham Broughton High
Source: Doorify MLS. This data may not be complete. We recommend contacting the local school district to confirm school assignments for this home.
Get a cash offer in 3 minutes
- North Carolina
- Wake County
- Raleigh
- 27608
- Five Points
- 1023 Cowper Dr