Welcome to this beautifully updated custom home offering 3,572 square feet of thoughtfully designed living space on a quiet cul-de-sac in the highly sought-after Creekside Subdivision. Set on a generous .44-acre lot, this residence blends modern updates with timeless design in a neutral, move-in-ready palette. Outstanding curb appeal greets you with new siding, a covered front porch, replacement windows (excluding sunroom which have Pella windows with built in shades), and oversized gutters-all completed within the last five years. Inside, the home features a highly functional layout ideal for both everyday living and entertaining. The kitchen includes granite countertops, tile backsplash, undercounter lighting and stainless steel appliances, while hardwood floors-refinished in 2025-flow throughout the main level. The upper level offers four spacious bedrooms plus a versatile loft, while the main floor includes expansive living and dining rooms, a welcoming family room, and a vaulted sunroom filled with natural light. The 2 1/2 bathrooms have been tastefully updated, including remodeled hall and powder rooms completed in 2026. A first-floor laundry and mudroom with new tile flooring add everyday convenience. The finished basement provides additional living space along with a dedicated workshop and ample storage, including crawl space access. Outside, enjoy a private backyard retreat on nearly half an acre-perfect for entertaining, relaxing, or gardening. Major updates include a new roof and sunroom addition in 2011, updated electrical throughout the home, and an EV charging outlet in the garage. Located in one of North Naperville's most desirable neighborhoods with highly acclaimed District 203 schools, this home offers exceptional space, quality updates, and an unbeatable location.
Contingent
$990,000
1023 Creekside Cir, Naperville, IL 60563
4beds
3,572sqft
Single Family Residence
Built in 1978
0.44 Acres Lot
$-- Zestimate®
$277/sqft
$-- HOA
What's special
Versatile loftFour spacious bedroomsBeautifully updated custom homeQuiet cul-de-sacExceptional spaceKitchen includes granite countertopsOutstanding curb appeal
- 33 days
- 171
- 6
Zillow last checked:
Listing updated:
Listed by:
Celia Werschulz (630)327-7201,
Coldwell Banker Realty,
Maria C Karuhn 630-842-2649,
Coldwell Banker Realty
Source: MRED as distributed by MLS GRID,MLS#: 12714421
Facts & features
Interior
Bedrooms & bathrooms
- Bedrooms: 4
- Bathrooms: 3
- Full bathrooms: 2
- 1/2 bathrooms: 1
Rooms
- Room types: Sun Room, Loft, Recreation Room, Play Room, Workshop
Primary bedroom
- Features: Flooring (Hardwood), Bathroom (Full)
- Level: Second
- Area: 280 Square Feet
- Dimensions: 20X14
Bedroom 2
- Features: Flooring (Hardwood)
- Level: Second
- Area: 195 Square Feet
- Dimensions: 15X13
Bedroom 3
- Features: Flooring (Hardwood)
- Level: Second
- Area: 143 Square Feet
- Dimensions: 13X11
Bedroom 4
- Features: Flooring (Hardwood)
- Level: Second
- Area: 195 Square Feet
- Dimensions: 15X13
Bar entertainment
- Level: Main
- Area: 20 Square Feet
- Dimensions: 4X5
Dining room
- Features: Flooring (Hardwood)
- Level: Main
- Area: 154 Square Feet
- Dimensions: 14X11
Family room
- Features: Flooring (Hardwood)
- Level: Main
- Area: 300 Square Feet
- Dimensions: 15X20
Kitchen
- Features: Kitchen (Eating Area-Table Space, Island, Pantry-Closet, Custom Cabinetry, Granite Counters), Flooring (Hardwood)
- Level: Main
- Area: 154 Square Feet
- Dimensions: 14X11
Laundry
- Features: Flooring (Tile)
- Level: Main
- Area: 110 Square Feet
- Dimensions: 10X11
Living room
- Features: Flooring (Hardwood)
- Level: Main
- Area: 280 Square Feet
- Dimensions: 14X20
Loft
- Features: Flooring (Hardwood)
- Level: Second
- Area: 180 Square Feet
- Dimensions: 20X9
Play room
- Features: Flooring (Luxury Vinyl)
- Level: Basement
- Area: 126 Square Feet
- Dimensions: 14X9
Recreation room
- Features: Flooring (Luxury Vinyl)
- Level: Basement
- Area: 252 Square Feet
- Dimensions: 14X18
Sun room
- Features: Flooring (Painted/Stained)
- Level: Main
- Area: 228 Square Feet
- Dimensions: 19X12
Other
- Level: Basement
- Area: 119 Square Feet
- Dimensions: 17X7
Heating
- Natural Gas
Cooling
- Central Air
Appliances
- Included: Stainless Steel Appliance(s)
- Laundry: Main Level, Gas Dryer Hookup, In Unit
Features
- Vaulted Ceiling(s), Walk-In Closet(s), Granite Counters, Separate Dining Room
- Flooring: Hardwood, Carpet
- Windows: Skylight(s)
- Basement: Partially Finished,Partial
- Number of fireplaces: 1
- Fireplace features: Family Room
Interior area
- Total structure area: 4,415
- Total interior livable area: 3,572 sqft
- Finished area below ground: 800
Property
Parking
- Total spaces: 2
- Parking features: Asphalt, Brick Driveway, Yes, Garage Owned, Attached, Garage
- Attached garage spaces: 2
- Has uncovered spaces: Yes
Accessibility
- Accessibility features: No Disability Access
Features
- Stories: 2
- Patio & porch: Patio
Lot
- Size: 0.44 Acres
- Dimensions: 140 x 112 x 117 x 138 x 28 x 19
- Features: Cul-De-Sac
Details
- Parcel number: 0712303044
- Special conditions: None
Construction
Type & style
- Home type: SingleFamily
- Property subtype: Single Family Residence
Materials
- Vinyl Siding, Brick
- Roof: Asphalt
Condition
- New construction: No
- Year built: 1978
Utilities & green energy
- Sewer: Public Sewer
- Water: Lake Michigan
Community & HOA
Community
- Features: Clubhouse, Park, Pool, Tennis Court(s), Lake, Sidewalks, Street Lights, Street Paved
- Subdivision: Creekside
HOA
- Services included: None
Location
- Region: Naperville
Financial & listing details
- Price per square foot: $277/sqft
- Tax assessed value: $238,617
- Annual tax amount: $13,653
- Date on market: 8/15/2026
- Ownership: Fee Simple
Estimated market value
Not available
Estimated sales range
Not available
Not available
Price history
| Date | Event | Price |
|---|---|---|
| 8/16/2026 | Contingent | $990,000$277/sqft |
Source:  MRED as distributed by MLS GRID #12714421 Report a problem MRED as distributed by MLS GRID #12714421 Report a problem | ||
| 8/15/2026 | Listed for sale | $990,000+241.4%$277/sqft |
Source: MRED as distributed by MLS GRID #12714421 Report a problem | ||
| 6/5/1996 | Sold | $290,000$81/sqft |
Source: Public Record Report a problem | ||
Public tax history
| Year | Property taxes | Tax assessment |
|---|---|---|
| 2024 | $13,653 +1.9% | $238,617 +11.3% |
| 2023 | $13,393 +4.9% | $214,410 +5.3% |
| 2022 | $12,764 +3.6% | $203,550 +3.7% |
| 2021 | $12,318 +0.3% | $196,290 |
| 2020 | $12,279 +3.7% | $196,290 +5.1% |
| 2019 | $11,844 -5.1% | $186,690 -5.1% |
| 2018 | $12,479 +2.1% | $196,650 +3.5% |
| 2017 | $12,227 +2.4% | $189,980 +4.2% |
| 2016 | $11,936 -0.2% | $182,320 +5.3% |
| 2015 | $11,959 +2.3% | $173,110 +5.3% |
| 2014 | $11,692 +0.7% | $164,400 -0.7% |
| 2013 | $11,611 +4.9% | $165,540 -2% |
| 2012 | $11,073 +1.3% | $168,970 -6.4% |
| 2011 | $10,934 +1.4% | $180,580 -4.6% |
| 2010 | $10,778 +2.3% | $189,310 -4% |
| 2009 | $10,531 +3.3% | $197,200 +1.8% |
| 2008 | $10,198 +4.8% | $193,710 +5.8% |
| 2007 | $9,731 +4.5% | $183,090 +7.2% |
| 2006 | $9,311 +4.6% | $170,800 +7.7% |
| 2005 | $8,903 +5.4% | $158,540 +9% |
| 2004 | $8,444 +4.4% | $145,470 +6.8% |
| 2003 | $8,087 +11.5% | $136,200 +12.2% |
| 2002 | $7,251 +12% | $121,420 +12% |
| 2001 | $6,473 +15.4% | $108,410 +7.5% |
| 2000 | $5,608 | $100,820 |
Find assessor info on the county website
Monthly payment
Est. payment
Payment breakdown
Explore the cost of this home by adjusting the details. Changes won't be saved.Climate risks
Neighborhood: Creekside
Nearby schools
Schools provided by the listing agent
- Elementary: Mill Street Elementary School
- Middle: Jefferson Junior High School
- High: Naperville North High School
- District: 203
Source: MRED as distributed by MLS GRID. This data may not be complete. We recommend contacting the local school district to confirm school assignments for this home.
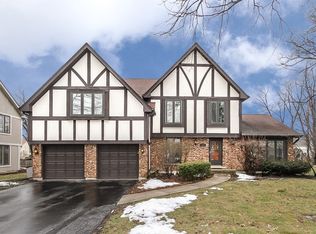
- $795,8004 bd3 ba2.7k sqft1019 Creekside Cir, Naperville, IL 60563Off Market
- $798,200-- bd2 ba3.1k sqft1027 Creekside Cir, Naperville, IL 60563Off Market
- $---- bd-- ba-- sqft1040 Royal Saint George Dr, Naperville, IL 60563Off Market
- $---- bd-- ba-- sqft1104 Royal Saint George Dr, Naperville, IL 60563Off Market
Similar homes
- $1,035,0005 bd4 ba3.1k sqft1208 Elizabeth Ave, Naperville, IL 60540New
 MLS ID #12762212, Christopher Piercy, Real People Realty. MRED as distributed by MLS GRID
 - $625,0004 bd3 ba2.2k sqft1608 Lois Ann Ln, Naperville, IL 60563New
 MLS ID #12760439, Chris Grano, Keller Williams Infinity. MRED as distributed by MLS GRID
 - $875,0004 bd4 ba2.9k sqft933 Stanton Dr, Naperville, IL 60540Active
 MLS ID #12680022, Ginny Jackson, Baird & Warner. MRED as distributed by MLS GRID
 - $630,0004 bd3 ba2.7k sqft1527 Abbotsford Dr, Naperville, IL 60563Active
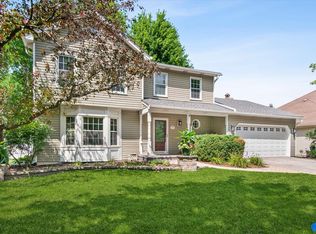 MLS ID #12735802, Julie Thresh, Century 21 Circle. MRED as distributed by MLS GRID
