Skip main navigation
Sold for $395,000
  • $395,000

    1023 Cummings Ave, Baltimore, MD 21228

    3beds
    2,244sqft
    Single Family Residence
    Built in 1977
    0.27 Acres Lot
    $457,200 Zestimate®
    $176/sqft
    $2,666 Estimated rent

    Home value

    $457,200

    $434,000 - $485,000

    $2,666/mo

    Zestimate® history
    Loading
    Loading...

    Owner options

    List your home for rent

    $2,666/mo

    Rent Zestimate®

    Find your next renter with Zillow Rental Manager. Plus, with online applications, you can quickly screen prospective tenants – for free.

    Learn more

    $2,666/mo

    Rent Zestimate®

    Refinance and save

    $2,458/mo

    Est. payment

    Refinancing to a lower rate could help reduce your monthly payments and save thousands over the life of the loan.

    See today's rates

    $2,458/mo

    Est. payment

    Explore your selling options

    Work with a Zillow partner agent

    Leverage their expertise and Zillow's premium Showcase listings to get your home seen by more buyers.

    Get started

    List with your own agent

    Get your home in front of millions of buyers by listing it on Zillow.

    Learn how to do it

    Sell it yourself

    Take full control of how buyers see your home on Zillow by listing For Sale by Owner (FSBO).

    List your home

    What's special

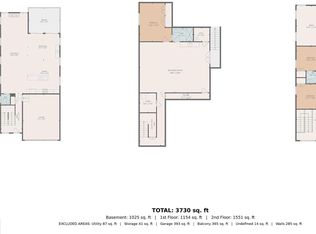
    Step inside and fall in love with this meticulously maintained 3 bedroom, 2.5 full bathroom rancher with more than 2200 finished square feet in Catonsville’s Douglas Park. Upon entering the home, you’ll find the warm and welcoming family room with its stunning stacked stone fireplace that runs wall to wall and floor to ceiling, complete with a mantle and heatilator. Just beyond the family room is the recreation room, outfitted with an expansive built-in bar featuring cushioned edges, a footrest, and included barstools, around which loved ones are sure to gather. From the recreation room, step outside to the huge flagstone patio with an electric awning, all overlooking the sprawling, lush rear yard that backs to trees. Together, these bright and cheerful spaces create a rarely found, inviting atmosphere to host indoor and outdoor gatherings of all sizes. The lower level is completed with a half bath, laundry room, storage room, and access to the home’s attached garage. Upstairs you’ll find the well-sized kitchen with oak cabinetry and crisp white appliances. The sunny and spacious living and dining rooms feature refinished hardwood floors, and the dining room includes sliders that open to the wide balcony. The primary bedroom offers an attached bathroom and walk-in closet, rare amenities in a starter home! The upper level is completed by two additional well-sized bedrooms and a newly renovated full bathroom with decorator fixtures and finishes. The living spaces have been freshly painted (2024), and the many updates include the new bathroom (2022), roof and gutters (approx 2019), new siding (approx 2020), upper-level balcony (approx 10 years), and electric awnings (approx 10 years). Conveniently located near major commuter routes, including 695, 95, and 70, this home offers easy access to the best of Catonsville and beyond. With driveway parking for 6+ vehicles, two large sheds, and a huge lot on a no-through street, this stylish stunner is picture-perfect and move-in ready for you!

    Zillow last checked:

    Listing updated:

    Listed by:

    Tim McIntyre 443-250-6618,

    The KW Collective,

    Listing Team: The Mcintyre Team Of The Kw Collective, Co-Listing Team: The Mcintyre Team Of The Kw Collective,Co-Listing Agent: Shari Arciaga 443-472-9588,

    The KW Collective

    Bought with:

    Melissa Edwards, RSR004801

    Compass

    Source: Bright MLS,MLS#: MDBC2102120MLS Logo

    Facts & features

    Interior

    Bedrooms & bathrooms
    • Bedrooms: 3
    • Bathrooms: 3
    • Full bathrooms: 2
    • 1/2 bathrooms: 1
    • Main level bathrooms: 2
    • Main level bedrooms: 3
    Basement
    • Area: 0
    Heating
    • Central, Forced Air, Programmable Thermostat, Oil
    Cooling
    • Central Air, Ceiling Fan(s), Programmable Thermostat, Electric
    Appliances
    • Included: Microwave, Oven/Range - Electric, Refrigerator, Washer, Dryer, Electric Water Heater
    • Laundry: In Basement, Laundry Room
    Features
    • Attic, Bar, Ceiling Fan(s), Formal/Separate Dining Room, Primary Bath(s), Walk-In Closet(s), Dry Wall
    • Flooring: Carpet, Hardwood, Laminate, Wood
    • Doors: Sliding Glass
    • Windows: Storm Window(s)
    • Has basement: No
    • Number of fireplaces: 1
    • Fireplace features: Heatilator, Mantel(s), Stone, Wood Burning
    Interior area
    • Total structure area: 2,244
    • Total interior livable area: 2,244 sqft
    • Finished area above ground: 2,244
    • Finished area below ground: 0

    Property

    Parking
    • Total spaces: 5
    • Parking features: Garage Faces Front, Asphalt, Attached, Driveway
    • Attached garage spaces: 1
    • Uncovered spaces: 4
    Accessibility
    • Accessibility features: None
    Features
    • Levels: Two
    • Stories: 2
    • Patio & porch: Patio
    • Exterior features: Balcony
    • Pool features: None
    Lot
    • Size: 0.27 Acres
    • Dimensions: 1.00 x
    • Features: Backs to Trees, Front Yard, Level, Rear Yard
    Details
    • Additional structures: Above Grade, Below Grade
    • Parcel number: 04010102000850
    • Zoning: RESIDENTIAL
    • Special conditions: Standard

    Construction

    Type & style
    • Home type: SingleFamily
    • Architectural style: Ranch/Rambler,Raised Ranch/Rambler
    • Property subtype: Single Family Residence
    Materials
    • Brick, Vinyl Siding
    • Foundation: Other
    • Roof: Shingle
    Condition
    • Very Good
    • New construction: No
    • Year built: 1977

    Utilities & green energy

    • Sewer: Public Sewer
    • Water: Public
    • Utilities for property: Broadband, Fiber Optic

    Community & neighborhood

    Location
    • Region: Baltimore
    • Subdivision: Douglas Park

    Other

    Other facts
    • Listing agreement: Exclusive Right To Sell
    • Ownership: Fee Simple
    • Road surface type: Black Top

    Price history

    DateEventPrice
    8/26/2024Sold$395,000-1.2%$176/sqft
    Source: Bright MLS #MDBC2102120 Report a problem
    8/14/2024Contingent$399,900$178/sqft
    Source: Bright MLS #MDBC2102120 Report a problem
    8/8/2024Price change$399,900-2.5%$178/sqft
    Source: Bright MLS #MDBC2102120 Report a problem
    7/25/2024Listed for sale$410,000$183/sqft
    Source: Bright MLS #MDBC2102120 Report a problem

    Public tax history

    YearProperty taxesTax assessment
    2025$5,145 +37.3%$337,900 +9.3%
    2024$3,746 +4.8%$309,100 +4.8%
    2023$3,574 +5.1%$294,900 -4.6%
    2022$3,402 +5.3%$309,100 +16%
    2021$3,230 +6.6%$266,500 +6.6%
    2020$3,030 +7.1%$249,967 -6.2%
    2019$2,829 +7.6%$266,500 +22.9%
    2018$2,629 +2.2%$216,900 +2.2%
    2017$2,572 +3.6%$212,233 +2.2%
    2016$2,483 $207,567 +2.3%
    2015$2,483 $202,900
    2014$2,483 $202,900
    2013-- $202,900 -15.8%
    2012-- $241,000
    2011-- $241,000
    2010-- $241,000 -26%
    2009-- $325,470 +22.4%
    2008-- $265,806 +28.9%
    2007-- $206,143 +40.7%
    2006-- $146,480 +4.4%
    2005-- $140,360 +4.6%
    2004-- $134,240 +4.8%
    2003-- $128,120 +1.9%
    2002-- $125,670 +2%
    2001-- $123,220

    Find assessor info on the county website

    Neighborhood: 21228

    Nearby schools

    GreatSchools rating
    Schools provided by the listing agent
    • Elementary: Johnnycake
    • Middle: Southwest Academy
    • High: Woodlawn
    • District: Baltimore County Public Schools

    Source: Bright MLS. This data may not be complete. We recommend contacting the local school district to confirm school assignments for this home.

    Get a cash offer in 3 minutes
    Find out how much your home could sell for in as little as 3 minutes with a no-obligation cash offer.
    Estimated market value
    $457,200
    Get a cash offer in 3 minutes
    Find out how much your home could sell for in as little as 3 minutes with a no-obligation cash offer.
    Estimated market value
    $457,200