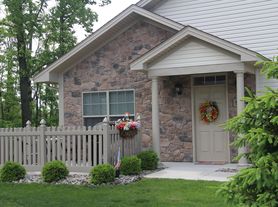


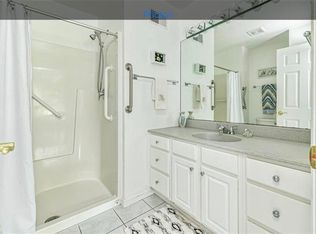
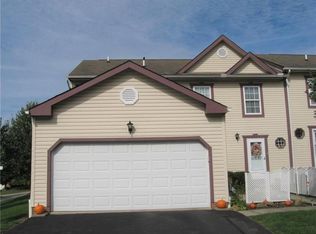
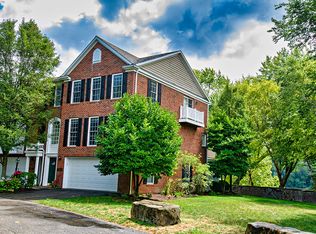
Available August 2026 (Mid July move-in possible) in the Fox Chapel School District! Built in 2021, this stunning 4-bedroom, 3.5-bath home in sought-after Indiana Township offers over 3,700 sq ft of modern living space.
Main Level:
Open-concept layout with a spacious family room flowing into a sleek kitchen featuring a nearly 10-ft granite island, ample cabinetry, and abundant natural light. Includes a flex room, private office, mudroom, and access to a large Trex deck perfect for entertaining.
Upstairs:
Expansive primary suite with two walk-in closets, guest bedroom with en-suite bath, additional bedrooms, a convenient laundry room, and a versatile loft ideal for a second living area or game room.
Outdoor & Additional Features:
35' x 12' Trex deck with stairs
Covered patio below
2-car garage with EV charging outlet
Extended driveway fits up to 6 cars
Unfinished walkout basement for extra storage
Rental Details:
12-month lease
Furnished option available
Tenant responsible for utilities
Pets considered on a case-by-case basis
Landlord pays for garbage, tenant responsible for water, sewage, gas, electric and cable.
12 month lease
The home can be furnished for an additional monthly fee
House for rent
Accepts Zillow applications
$4,200/moFees may apply
1023 Danason Dr, Cheswick, PA 15024
4beds
3,708sqft
Price may not include required fees and charges. Price shown reflects the lease term provided. Learn more|
Single family residence
Available now
Small dogs OK
Air conditioner, central air
In unit laundry
Attached garage parking
Central, forced air
What's special
Private officeSleek kitchenAbundant natural lightFlex roomExpansive primary suiteSpacious family roomOpen-concept layout
- 49 days |
- -- |
- -- |
Zillow last checked:
Listing updated:
Travel times
Facts & features
Interior
Bedrooms & bathrooms
- Bedrooms: 4
- Bathrooms: 4
- Full bathrooms: 4
Heating
- Central, Forced Air
Cooling
- Air Conditioner, Central Air
Appliances
- Included: Dishwasher, Freezer, Microwave Oven, Oven, Refrigerator
- Laundry: In Unit
Features
- Flooring: Carpet, Hardwood
Interior area
- Total interior livable area: 3,708 sqft
Property
Parking
- Parking features: Attached, Garage
- Has attached garage: Yes
- Details: Contact manager
Features
- Patio & porch: Patio
Details
- Additional structures: Garage(s)
- Parcel number: 0726L00329000000
Construction
Type & style
- Home type: SingleFamily
- Property subtype: Single Family Residence
Community & HOA
Location
- Region: Cheswick
Financial & listing details
- Lease term: 1 Year
Price history
| Date | Event | Price |
|---|---|---|
| 6/20/2026 | Price change | $4,200-4.5%$1/sqft |
Source: Zillow Rentals Report a problem | ||
| 4/30/2026 | Listed for rent | $4,400$1/sqft |
Source: Zillow Rentals Report a problem | ||
| 12/7/2024 | Pending sale | $620,000+0.8%$167/sqft |
Source:  WPMLS #1655110 Report a problem WPMLS #1655110 Report a problem | ||
| 12/6/2024 | Sold | $615,000-0.8%$166/sqft |
Source: WPMLS #1655110 Report a problem | ||
| 11/3/2024 | Contingent | $620,000$167/sqft |
Source: WPMLS #1655110 Report a problem | ||
| 10/28/2024 | Price change | $620,000-3.1%$167/sqft |
Source: WPMLS #1655110 Report a problem | ||
| 8/6/2024 | Listed for sale | $640,000$173/sqft |
Source: WPMLS #1655110 Report a problem | ||
| 7/8/2024 | Contingent | $640,000$173/sqft |
Source: WPMLS #1655110 Report a problem | ||
| 6/28/2024 | Price change | $640,000-2.3%$173/sqft |
Source: WPMLS #1655110 Report a problem | ||
| 5/24/2024 | Listed for sale | $655,000$177/sqft |
Source: WPMLS #1655110 Report a problem | ||
Neighborhood: 15024
Nearby schools
GreatSchools rating
- 10/10Hartwood El SchoolGrades: K-5Distance: 2.7 mi
- 9/10Dorseyville Middle SchoolGrades: 6-8Distance: 2.7 mi
- 9/10Fox Chapel Area High SchoolGrades: 9-12Distance: 3.4 mi