This beautifully renovated end unit brick townhome features fresh paint, refinished hard wood floors on the mail level, brand new tile on the second level bathrooms, and a new HVAC system installed August 2022. The space is bright and airy creating a welcoming atmosphere. As you step inside, the foyer greets you with elegant hardwood floors, setting the tone for the rest of the home. The spacious primary bedroom offers plenty of room to relax and includes an en-suite bathroom, large walk-in closet, and generous space for your comfort. All bathrooms in the home are notably spacious with new high-end flooring, perfect for everyday living.
In addition, it is convenient to White Oak Village and VCU Health, this townhome is also just a short drive from the Richmond International Airport, making travel a breeze. Nearby parks such as Dorey Park and Four Mile Creek Trail offer opportunities for outdoor recreation and relaxation. For those who enjoy golf, the Highland Springs Golf Course is just a stone's throw away. Additionally, the area is home to a variety of dining options, from local eateries to popular chain restaurants, providing plenty of choices for a night out. With easy access to major highways, residents can quickly reach downtown Richmond for cultural attractions, entertainment, and more. Whether you're looking for shopping, dining, outdoor activities, or cultural experiences, this neighborhood offers a wide array of amenities to suit every lifestyle.
This home is at the very quiet end of the neighborhood located in a cul-de-sac. This well-maintained end-unit gem offers plenty of yard space with beautiful landscaping and is an ideal blend of comfort and convenience. Don’t wait—this stunning townhome will not last long!
Sold for $306,425
$306,425
1023 Dominion Townes Pl, Richmond, VA 23223
3beds
1,452sqft
Townhouse, Single Family Residence
Built in 2008
2,848 Square Feet Lot
$312,300 Zestimate®
$211/sqft
$2,256 Estimated rent
Home value
$312,300
$297,000 - $328,000
$2,256/mo
Zestimate® history
Owner options
List your home for rent
$2,256/mo
Rent Zestimate®
Find your next renter with Zillow Rental Manager. Plus, with online applications, you can quickly screen prospective tenants – for free.
$2,256/mo
Rent Zestimate®
Refinance and save
$1,972/mo
Est. payment
Refinancing to a lower rate could help reduce your monthly payments and save thousands over the life of the loan.
$1,972/mo
Est. payment
Explore your selling options
Work with a Zillow partner agent
Leverage their expertise and Zillow's premium Showcase listings to get your home seen by more buyers.
Get startedList with your own agent
Get your home in front of millions of buyers by listing it on Zillow.
Learn how to do itSell it yourself
Take full control of how buyers see your home on Zillow by listing For Sale by Owner (FSBO).
List your homeWhat's special
Beautiful landscapingBrand new tileHigh-end flooringPlenty of yard spaceSpacious primary bedroomWell-maintained end-unitRefinished hard wood floors
Zillow last checked:
Listing updated:
Listed by:
Nicole Reed Membership@TheRealBrokerage.com,
Real Broker LLC,
Eric Morris 540-220-6183,
Real Broker LLC
Bought with:
Tondra Devarel, 0225182321
Shaheen Ruth Martin & Fonville
Source: CVRMLS,MLS#: 2426526 Originating MLS: Central Virginia Regional MLS
Originating MLS: Central Virginia Regional MLSFacts & features
Interior
Bedrooms & bathrooms
- Bedrooms: 3
- Bathrooms: 3
- Full bathrooms: 2
- 1/2 bathrooms: 1
Primary bedroom
- Description: ensuite, walkin closet, double vanity
- Level: Second
- Dimensions: 0 x 0
Bedroom 2
- Description: carpet
- Level: Second
- Dimensions: 0 x 0
Bedroom 3
- Description: carpet
- Level: Second
- Dimensions: 0 x 0
Dining room
- Description: hardwood floors
- Level: First
- Dimensions: 0 x 0
Other
- Description: Tub & Shower
- Level: Second
Half bath
- Level: First
Kitchen
- Description: Hardwood floors, island, granite
- Level: First
- Dimensions: 0 x 0
Living room
- Description: Carpet, columns
- Level: First
- Dimensions: 0 x 0
Heating
- Forced Air, Natural Gas
Cooling
- Electric
Appliances
- Included: Gas Water Heater
- Laundry: Washer Hookup, Dryer Hookup
Features
- Ceiling Fan(s), Dining Area, Eat-in Kitchen, Granite Counters, Garden Tub/Roman Tub, High Ceilings, Walk-In Closet(s)
- Flooring: Carpet, Ceramic Tile, Wood
- Has basement: No
- Attic: Pull Down Stairs
- Has fireplace: No
Interior area
- Total interior livable area: 1,452 sqft
- Finished area above ground: 1,452
Property
Parking
- Parking features: Parking Lot
- Has uncovered spaces: Yes
Features
- Levels: Two
- Stories: 2
- Exterior features: Storage, Shed
- Pool features: None
- Fencing: None
Lot
- Size: 2,848 Square Feet
Details
- Parcel number: 8107284099
- Zoning description: RTHC
Construction
Type & style
- Home type: Townhouse
- Architectural style: Row House
- Property subtype: Townhouse, Single Family Residence
- Attached to another structure: Yes
Materials
- Brick, Drywall
- Foundation: Slab
- Roof: Shingle
Condition
- Resale
- New construction: No
- Year built: 2008
Utilities & green energy
- Sewer: None
- Water: Public
- Utilities for property: Sewer Not Available
Community & HOA
Community
- Subdivision: Dominion Townes
HOA
- Has HOA: Yes
- Services included: Common Areas, Road Maintenance
- HOA fee: $120 quarterly
Location
- Region: Richmond
Financial & listing details
- Price per square foot: $211/sqft
- Tax assessed value: $250,000
- Annual tax amount: $2,125
- Date on market: 1/17/2026
- Ownership: Individuals
- Ownership type: Sole Proprietor
Price history
| Date | Event | Price |
|---|---|---|
| 11/15/2024 | Sold | $306,425+3%$211/sqft |
Source:  CVRMLS #2426526 Report a problem CVRMLS #2426526 Report a problem | ||
| 10/16/2024 | Pending sale | $297,500$205/sqft |
Source: CVRMLS #2426526 Report a problem | ||
| 10/11/2024 | Listed for sale | $297,500+44.8%$205/sqft |
Source: CVRMLS #2426526 Report a problem | ||
| 12/22/2019 | Listing removed | $1,450$1/sqft |
Source: Joyner Fine Properties Report a problem | ||
| 11/12/2019 | Price change | $1,450+3.6%$1/sqft |
Source: Joyner Fine Properties Report a problem | ||
| 10/8/2019 | Listed for rent | $1,400$1/sqft |
Source: Joyner Fine Properties Report a problem | ||
| 11/2/2017 | Listing removed | $1,400$1/sqft |
Source: Joyner Fine Properties Report a problem | ||
| 10/26/2017 | Price change | $1,400-9.7%$1/sqft |
Source: Joyner Fine Properties Report a problem | ||
| 10/7/2017 | Listed for rent | $1,550$1/sqft |
Source: Joyner Fine Properties Report a problem | ||
| 7/2/2008 | Sold | $205,419+14.4%$141/sqft |
Source: Public Record Report a problem | ||
| 2/19/2008 | Sold | $179,600$124/sqft |
Source: Public Record Report a problem | ||
Public tax history
| Year | Property taxes | Tax assessment |
|---|---|---|
| 2025 | $2,365 +11.3% | $284,900 +14% |
| 2024 | $2,125 +5.8% | $250,000 +5.8% |
| 2023 | $2,009 +15.4% | $236,300 +15.4% |
| 2022 | $1,741 +4.1% | $204,800 +6.5% |
| 2021 | $1,673 +19.3% | $192,300 +10.1% |
| 2020 | $1,402 +0.9% | $174,700 +8.4% |
| 2019 | $1,389 | $161,200 +0.9% |
| 2018 | $1,389 +139.8% | $159,700 +19.9% |
| 2017 | $579 -48.2% | $133,200 +3.6% |
| 2016 | $1,119 -5.6% | $128,600 -5.6% |
| 2015 | $1,185 | $136,200 |
| 2014 | $1,185 | $136,200 |
| 2013 | -- | $136,200 -6.3% |
| 2012 | -- | $145,300 -10.4% |
| 2011 | -- | $162,100 |
| 2010 | -- | $162,100 -7.8% |
| 2009 | -- | $175,800 |
| 2008 | -- | -- |
Find assessor info on the county website
Neighborhood: 23223
Nearby homes
- $306,3003 bd2 ba1.4k sqft1021 Dominion Townes Pl, Richmond, VA 23223Off Market
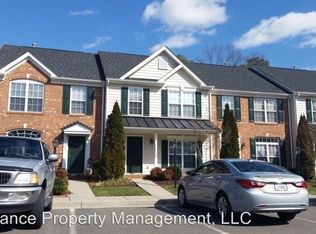
- $286,7003 bd2 ba1.4k sqft1019 Dominion Townes Pl, Richmond, VA 23223Off Market
- $293,6003 bd2 ba1.5k sqft1017 Dominion Townes Pl, Richmond, VA 23223Off Market
- $279,4003 bd2 ba1.4k sqft1015 Dominion Townes Pl, Richmond, VA 23223Off Market
- $349,4003 bd2 ba2k sqft2001 Dominion Townes Ln, Richmond, VA 23223Off Market
- $329,7003 bd-- ba2k sqft2001 Dominion Townes Ln #0, Richmond, VA 23223Off Market
- $286,7003 bd2 ba1.3k sqft1028 Leslie Ann Dr, Richmond, VA 23223Off Market
- $287,4003 bd3 ba1.4k sqft1013 Dominion Townes Pl, Richmond, VA 23223Off Market
Nearby schools
GreatSchools rating
- 4/10Harvie Elementary SchoolGrades: PK-5Distance: 1 mi
- 1/10Fairfield Middle SchoolGrades: 6-8Distance: 1 mi
- 2/10Highland Springs High SchoolGrades: 9-12Distance: 2.9 mi
Schools provided by the listing agent
- Elementary: Harvie
- Middle: Fairfield
- High: Highland Springs
Source: CVRMLS. This data may not be complete. We recommend contacting the local school district to confirm school assignments for this home.
Get a cash offer in 3 minutes
Find out how much your home could sell for in as little as 3 minutes with a no-obligation cash offer.
Estimated market value
$312,300
Get a cash offer in 3 minutes
Find out how much your home could sell for in as little as 3 minutes with a no-obligation cash offer.
Estimated market value
$312,300
- Virginia
- Henrico County
- Henrico
- 23223
- 1023 Dominion Townes Pl
Nearby cities
Nearby neighborhoods
Nearby zip codes
Other Henrico Topics
